Get Full Government Meeting Transcripts, Videos, & Alerts Forever!
Get email alerts on the Historic Reconstruction topic
No spam. Unsubscribe anytime.
Board grants setback relief to allow reconstruction of historic row house at 519 West Main with 6‑foot first‑floor extension
Summary
The Emmitsburg Board of Appeals approved variances for 519 West Main Street to permit reconstruction within the historic footprint of a narrow, attached row house and allowed a 6‑foot first‑floor extension; the decision was made after staff found the lot’s narrow, historic configuration met the legal standards for relief.
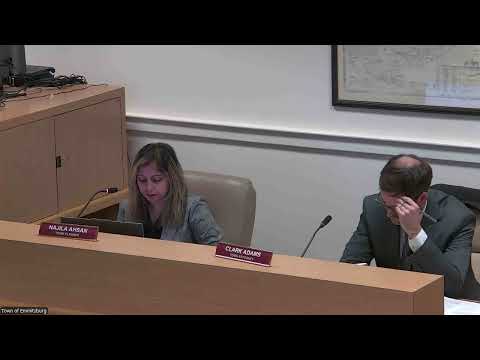
The Emmitsburg Board of Appeals voted on April 20 to grant setback variances that will allow reconstruction of an attached row house at 519 West Main Street, including relief that permits a 6‑foot first‑floor extension into an existing patio area. Planning staff recommended approval, citing the lot’s unusually narrow 20‑foot width, the building’s 1890 construction date (pre‑dating the zoning ordinance) and structural problems identified during demolition.
Planning staff told the board the property’s historic row‑house configuration and shared party walls create exceptional conditions and that denial would deprive the owner of the reasonable use of the lot. "Staff finds that variance is necessary for the preservation and enjoyment of substantial property rights," staff stated in the memorandum recommending relief from front‑ and side‑yard setback requirements under section 17.36.0.060.
Ray Buckheister, speaking on behalf of the owner, described structural issues discovered during demolition, including floor joists sitting on dirt, and said reconstruction on the existing footprint is needed to make the house safe and to provide a reasonable, three‑bedroom layout. "We're rebuilding something that already exists... we're doing it in a responsible way that fits the row and does not harm the neighbors," Buckheister said.
Neighbors raised concerns about privacy, potential obstruction of existing windows and the visual impact of a three‑story structure behind two‑story houses. James Welty, who lives at 521–523 West Main, warned the proposed work could remove or block windows and diminish historic appearance; Greg and Connie Price (517 West Main) cited privacy and possible safety issues. The applicant and staff repeatedly clarified that the board’s jurisdiction in this hearing was limited to setback relief, and that exterior design, porch details and county permitting would be reviewed later by the planning commission and Frederick County permitting authorities.
Board counsel and staff pressed for specificity about how far any granted relief would extend. The record shows the board limited relief to the existing historic footprint plus a 6‑foot first‑floor bump‑out; the board adopted factual findings that the lot’s narrowness and party‑wall configuration met the variance criteria and voted to approve the requested setbacks within the stated limits.
The decision allows the owner to proceed to planning‑commission review for exterior design and to Frederick County for required building permits. The board’s motion included findings of exceptional conditions, preservation of property rights, and absence of substantial detriment to neighbors when conditioned to the specified footprint and 6‑foot first‑floor extension.