Get Full Government Meeting Transcripts, Videos, & Alerts Forever!
Get email alerts on the Land Use topic
No spam. Unsubscribe anytime.
Star council approves Moyle Junction annexation with limits on drive‑throughs and a 60‑foot allowance for one medical pad
Summary
After a lengthy public hearing, the Star City Council voted to annex about 77.4 acres for the Moyle Junction commercial project, approving C‑2 zoning for the frontage with conditions that include fencing, a cross‑access agreement, sidewalks and limits on drive‑throughs; council also allowed a 60‑foot height exception for one medical building on Pad 7.
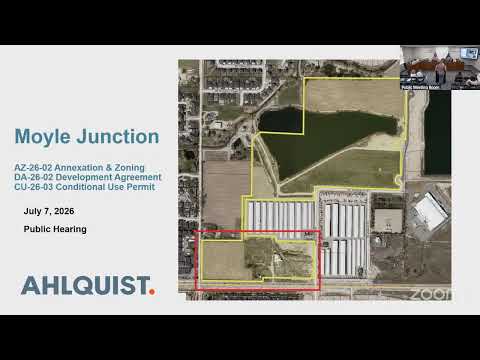
The Star City Council on July 7 approved the annexation, zoning and development agreement for the Moyle Junction project, a roughly 77.43‑acre parcel that includes about 15 acres of frontage proposed for commercial development.
The council’s motion — moved by Councilman Christian Nielsen — authorized C‑2 (general commercial) zoning for the front portion, adopted a development agreement with staff‑recommended conditions and set specific limits on drive‑through uses and building height. Nielsen’s motion authorized drive‑throughs on Pads 1 and 5 but required that drive‑through windows not face Highway 44; it also approved a 60‑foot height exception for Pad 7 and allowed up to two additional 60‑foot allowances elsewhere on the site pending the conditions discussed by the council. The motion kept a proposed gas station on the permitted uses list and required fencing along the northern boundary, a cross‑access agreement and coordination with ACHD and ITD on right‑of‑way improvements.
Developer Ryan Cutler, chief development officer for Alquist Development, told the council the team would annex the entire parcel and later subdivide the portion to be used for the commercial site. “We are gonna annex the entire parcel, the entire acreage into the city, and then by division, breakdown the portion that we will be utilizing for the commercial development,” Cutler said during his presentation. Cutler also emphasized the developer’s plan for pedestrian connectivity, saying they are “intending to have sidewalks on both sides of that drive aisle in the middle” and a 10‑foot pathway along the Highway 44 frontage where ITD’s plans do not provide one.
Council members pressed the developer on traffic and design. Councilman Nielsen said he did not want the project to become “Fast Food Row” and pushed for buildings to be pulled up to the sidewalk to create a more walkable gateway. “What are you going to do to make this not just be another strip of commercial buildings coming into our city?” Nielsen asked. The developer responded that he would work with staff to place buildings toward the road, add landscaping and tailor pad sizes to future tenants.
The council also discussed how many drive‑throughs to allow in the development agreement and whether to require separate conditional use permits (CUPs) later. After debate, the council landed on a compromise that allows drive‑throughs on specific pads and requires zoning compliance and staff review for spacing and queuing; additional drive‑throughs beyond those authorized would require a CUP.
Motion and vote: Councilman Nielsen moved to approve the application with the conditions noted above; Councilwoman Solomonson seconded. The council then voted on the motion; the roll call reflected unanimous support and the motion carried.
What happens next: The development agreement and associated exhibits will be finalized for recordation and the developer will continue coordination with ACHD and ITD on roadway improvements, traffic mitigation and the precise design details that will come through the city’s design review and zoning compliance processes.