Get Full Government Meeting Transcripts, Videos, & Alerts Forever!
Get email alerts on the Planning And Development topic
No spam. Unsubscribe anytime.
Council approves Jacob's Ranch Marketplace site plans after debate over drive-through parking and takeout seating
Summary
The council approved combined site plans for Lots 7 and 8 at Jacob's Ranch Marketplace after staff described compliance items and council members raised concerns about takeout-versus-dine-in definitions, parking counts and potential drive-through queuing that could block adjacent stalls. The motion passed by roll call.
The Saratoga Springs City Council approved combined site plans for Lot 7 and Lot 8 at the Jacob's Ranch Marketplace after a presentation by planning staff and a period of council questions about parking and drive-through impacts.
Planning staff member Austin presented the plans, describing Lot 7 as a two-suite building and Lot 8 as a larger four-suite building and noting two staff redlines on the site plans (lighting fixture color and a separate sign plan to be submitted later). "To qualify as a takeout restaurant, they have to be less than 2,000 square feet, and the primary point of service is people taking it out," Austin said, explaining why small tenants could be classified as takeout even if they include some seating.
Council members pressed staff on circulation and potential conflicts between drive-through queues and parking. Committee member (Speaker 3) said he was "pretty concerned that the parking lot, the drive through ... they would totally block off those seven parking stalls by Suite D" if a popular coffee or soda shop were located there. Planning staff pointed to the plan's eight stacking stalls for the drive-through and roughly 28.5 feet of circulation width, saying the layout exceeds minimum dimensions, but acknowledged the city code lacks a specific mitigation for queueing that blocks nearby stalls.
Staff also noted cross-parking easements and that Lot 8 as shown exceeds required parking (35 spaces, counting three drive-through spaces) while Lot 7 exceeds its minimum by one stall, yielding an overall positive parking count for the combined site plan. Staff cautioned that if tenants later requested a change of use that increased interior seating or combined suites into a single larger use, a change-of-use application would trigger re-review.
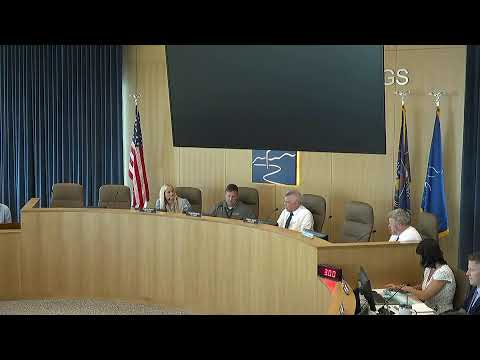
After discussion, Committee member (Speaker 7) moved to approve business items 1 and 2 (the two site plans) and Committee member (Speaker 3) seconded. Chair conducted a roll-call vote; Council members Taylor, Barton, Wilson and Wadman were recorded as voting yes and the Chair declared the motion passed.
The approval included the findings and conditions listed in the staff report; staff will require a separate sign plan submittal and will enforce code at the time of tenant improvements or change-of-use reviews.
The council moved on to other business after the vote.