Get Full Government Meeting Transcripts, Videos, & Alerts Forever!
Get email alerts on the Zoning topic
No spam. Unsubscribe anytime.
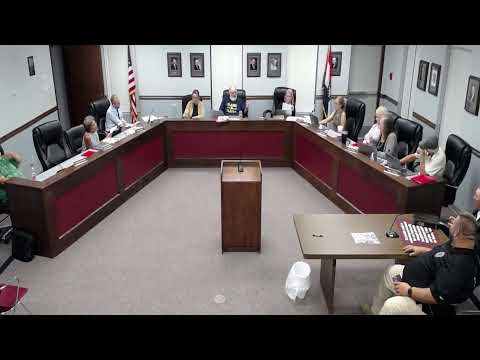
Council approves rezoning of historic Masonic Lodge property to R‑3 with exceptions after public hearing
Summary
After a lengthy public hearing and debate over process and safety, the council approved changing the Masonic Lodge parcel from R‑2 to R‑3 with specific exceptions (lot size, building size, green space, and a six‑month start provision), while keeping a parking requirement and subjecting building-safety items to permit and code review.
After an extended public hearing, the Mountain Grove City Council approved a rezoning request to change the Masonic Lodge property from R‑2 to R‑3, enabling multifamily redevelopment, but the approval included explicit exceptions and conditions.
Attorney Jason McPherson, representing the Masonic Lodge Association and prospective buyers, urged the council to rezone the historic downtown building to allow upscale apartment conversions. McPherson said he had obtained a structural engineer’s report concluding the building was sound for residential conversion and that yardage and height allowances in the zoning ordinance would accommodate the project. He also said the prospective buyers acquired adjacent property across the street to provide on‑site parking.
Planning and Zoning had taken no action at an earlier meeting — which by ordinance can be treated as a denial — and several planning commissioners and residents testified they had lacked full information at that hearing. Speakers raised two recurrent concerns: fire and life‑safety issues related to converting a large commercial/industrial structure into permanent residences, and the procedural question of whether the matter should be returned to Planning & Zoning for additional review.
Council debated options. Some members favored sending the request back to Planning & Zoning so commissioners could examine additional materials; others argued the public had waited and that the council could act now with clear conditions. One council member proposed rezoning to R‑3 but carving out exceptions for lot size, building size, and green‑space requirements while retaining a parking requirement (two spaces per dwelling unit, i.e., ~28 spaces for the project as presented) and requiring compliance with the building permit process and fire‑safety improvements before occupancy. The motion, as clarified on the floor, was to rezone from R‑2 to R‑3 with exceptions for lot size, building size, green space, and the six‑month start provision, while parking remained a requirement and all building‑permit and fire‑code conditions must be satisfied.
That motion carried on the council floor after discussion and a roll‑call/voice vote. Council members stressed that the rezoning does not waive building‑permit requirements or fire‑code compliance: any structural changes, egress, sprinkler requirements, fall/collapse‑zone mitigation, and other safety work will be reviewed and approved in the building and permitting process before occupancy. Staff and the developer will be expected to provide detailed plans showing how items such as additional parking and fire‑safety systems will be handled prior to certificate of occupancy.
The council’s action permits the applicants to proceed with the zoning change, but it leaves open the building‑permit and fire‑safety steps that must be completed before the conversion can open to residents. Several council members asked staff to document any exceptions granted and the specific list of items that must be addressed in the permitting phase; staff was asked to ensure transparent recordkeeping so future applicants and Planning & Zoning have clear precedent and guidance.