Get Full Government Meeting Transcripts, Videos, & Alerts Forever!
Get email alerts on the Historic Preservation topic
No spam. Unsubscribe anytime.
Tuscaloosa Historic Preservation Commission approves four exterior projects, continues three applications
Summary
At its July 8 meeting, the Tuscaloosa Historic Preservation Commission approved certificates of appropriateness for four properties — including two metal-roof approvals requiring 26‑gauge standing‑seam panels — and continued three applications that lacked required specifications or clarified drawings.
The Tuscaloosa Historic Preservation Commission on July 8 approved four certificates of appropriateness for exterior work and accessory structures and continued three applications that staff or commissioners said were incomplete.
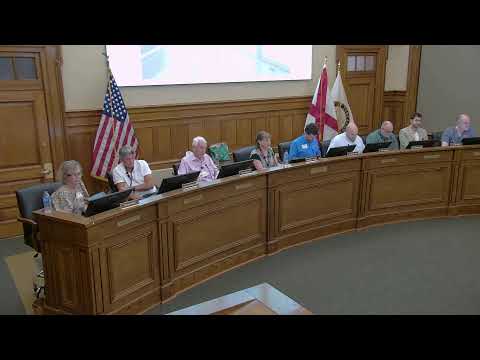
The meeting, called to order at 5 p.m., opened with chair remarks explaining that the commission bases decisions on design guidelines in Chapter 20, Article 2 of the Tuscaloosa code and that approvals require five affirmative votes.
The commission approved a roof-replacement application for 1817 3rd Street (HPC 3,026). Applicant Shane Crawford told the commission he is considering a standing‑seam metal roof after supply‑chain delays for cedar shake and said his “hope is to put on an IBHS fortified roof, which is, structurally more resistant to wind.” Commissioners specified that if the applicant chooses a standing‑seam metal roof it must be 26 gauge, and they approved the certificate with that condition.
The commission also approved a rear‑deck application for 1606 Allica/Salacca Place (HPC 35 26), filed as a violation because work had begun before approval. Charles Poole, the homeowner, said he has lived at the house since 2009 and that the family “just thought it'd be fun to have a deck to hang out on.” Poole confirmed the proposed metal roof gauge is 26; commissioners approved the application with that specification.
At 1010 Greensboro Avenue (HPC 3726), the commission approved construction of a 12‑by‑12 accessory structure and installation of four 10‑by‑10 wooden fence panels at the Battle of Freedmen House. Applicant William Hawkins said the shed will store event tables and chairs and that hardy trim was specified for durability; commissioners described the plans as straightforward and approved them.
The commission approved replacement of rear windows and related siding work at 312 Capelwood Drive (HPC 3800And26). Applicant Mary Wise told the commission the current floor‑to‑ceiling windows are not historic; staff presented Anderson 400‑series vinyl‑clad wood windows (6x6 light pattern) for the middle level and hardiplank infill for a nonoriginal sliding glass door. Commissioners called the change an improvement and approved the application.
Three applications were continued for additional information. Staff and commissioners said HPC 33 26 (Theodore Trost, 1014 Myrtlewood Drive) had no applicant present and was continued. HPC 3426 (1311 Shady Lane) was continued because staff lacked a metal‑roof specification sheet and a confirmed window light pattern. HPC 36 26 (17 Sherwood Drive) was continued after commissioners found inconsistencies between photographs and elevation drawings (window light patterns and whether shutters had previously been removed); the applicant agreed to confirm details with the owner.
Votes at a glance: HPC 3,026 (1817 3rd St.) — approved (condition: 26‑gauge standing‑seam if metal roof chosen). HPC 35 26 (1606 Allica/Salacca Pl.) — approved (26‑gauge metal roof). HPC 3726 (1010 Greensboro Ave.) — approved. HPC 3800And26 (312 Capelwood Dr.) — approved. HPC 33 26, HPC 3426, HPC 36 26 — continued for additional materials or clarification.
Commissioners and staff asked applicants to coordinate closely with city staff on final specifications and inspections; for approved items, city staff will conduct final inspections to ensure compliance with the approved plans. The commission also noted staff had processed 11 expedited historic‑review approvals since the last meeting.