Get Full Government Meeting Transcripts, Videos, & Alerts Forever!
Get email alerts on the Affordable Housing topic
No spam. Unsubscribe anytime.
Putnam County Housing proposes three accessible affordable units; board flags variances and requests wastewater report
Summary
Putnam County Housing proposed converting its offices at 11–17 Seminary Hill Road into three accessible dwelling units targeted to seniors and people with disabilities. Staff identified multiple required variances and a missing standalone water/wastewater report; the board moved on a recorded motion and directed follow-up.
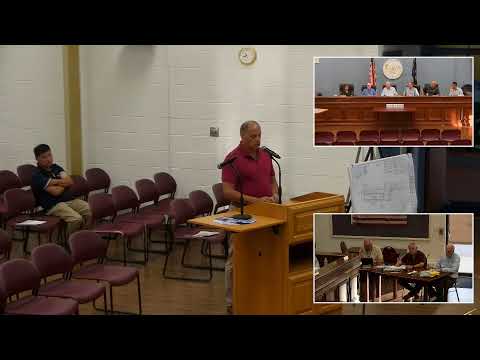
Putnam County Housing presented a plan to convert its existing county housing office at 11–17 Seminary Hill Road into three additional accessible dwelling units, aiming to serve seniors and people with disabilities and to keep rents tied to federal and local affordability standards.
Suzanne Broad, executive director of Putnam County Housing, told the planning board that rents would be administered under the county’s Section 8 program and set at about 80% of area median income (AMI), estimating roughly $950 per month. Broad said the three units would be handicapped-accessible and that the nonprofit would accept grant conditions to preserve accessibility if required.
Planning staff (Ed) reviewed the application under the HMC zoning district and listed multiple code provisions and permit conditions from Section 156-36.13; staff noted potential variances for parking width and length, side-yard setbacks, number of parking spaces and lot-coverage calculations. The architect and applicant said the drawings show 28% lot coverage, while staff cautioned the lot-coverage calculation must include paved areas, patios and sidewalks and that a preliminary check suggested coverage could be over 50%.
Board members and staff emphasized that the application lacks a standalone water and wastewater report that demonstrates existing capacity and projected demand. The applicant estimated roughly 330 gallons per day for the three units and agreed to submit a separate capacity report; engineering staff (Rich) reiterated the report should be a separate document rather than only a notation on site drawings.
The board also discussed how to lock in affordability if grant conditions change. Broad and the applicant said they would place permanent conditions (for example, deed restrictions or site-plan conditions) if required by the board or grant terms. Members cautioned that any change in the affordability standard would require returning to the planning board for an amendment.
After extended discussion of parking, open space and the list of variances required, a motion described in the record as a motion “to deny to the zoning board” was made, seconded and carried on a voice vote. Board members also agreed to withhold final resolution language until the applicant submits the outstanding materials (floor plans, lighting plan and the separate water/wastewater report).
Next steps: the applicant will provide the requested water/wastewater report, clarifying lot-coverage calculations and a lighting plan; the board indicated it expects those documents before taking any final action or before formal referral to the zoning board.