Get Full Government Meeting Transcripts, Videos, & Alerts Forever!
Get email alerts on the Land Use topic
No spam. Unsubscribe anytime.
Pompton Lakes planning board approves revised mixed‑use project at 714–720 Hamburg Turnpike
Summary
The Planning Board approved PB25‑01, allowing a three‑story mixed‑use building with eight residential units and ground‑floor retail at 714–720 Hamburg Turnpike. The board granted variances for parking, a freestanding sign and a rear‑yard encroachment, and tied approval to specific plan revisions and resolution conditions.
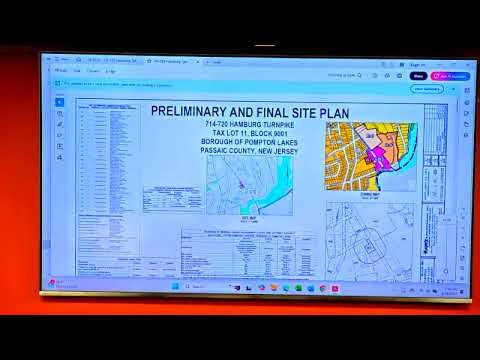
The Pompton Lakes Planning Board voted 5–4 on Sept. 16 to approve preliminary and final site‑plan application PB25‑01, allowing a three‑story mixed‑use building at 714–720 Hamburg Turnpike that will add eight apartments above ground‑floor retail.
Attorney Justine Del Vecchio, representing applicant Sarah Realty LLC, told the board the project had been revised in response to prior public and board comments: the stair/elevator tower was relocated to the rear, the trash enclosure moved away from adjacent yards, front parking along Hamburg Turnpike was eliminated per county guidance and the unit count was reduced from 10 to 8. "The applicant took the board's and the public's comments seriously by incorporating revisions to alleviate their concerns," Del Vecchio said.
The project now proposes 37 physical parking spaces and a total of 38 counting one EV credit; the borough ordinance calls for substantially more. Colliers, the board's engineering reviewer, noted the parking calculation should reflect the ordinance standard (2.5 spaces per three‑bedroom unit), which raised the formal requirement to 46 spaces under the planner's and engineer's interpretations. Planner Paul Ritchie and the applicant argued that 38 spaces, with two spaces assigned per residential unit and dedicated tenant stalls, would be adequate given observed commercial demand and the site's mixed‑use nature. "Despite the parking relief requested, ample off‑street parking is being provided," Ritchie said, citing site observations.
Neighbors pushed back at a lengthy public comment hearing. Several residents urged the board to reject or delay approval because of parking overflow onto nearby residential streets, privacy impacts from rear balconies and concerns about a driveway the resident says encroaches on the applicant's parcel. Kimberly Adams, a neighbor, said she was "strongly opposed" and cited worries about trash, noise and loss of privacy. The board's attorney advised that property‑boundary disputes (including claims of encroachment or adverse possession) are legal matters for the courts and not for the planning board to decide.
Board members weighed tradeoffs between neighborhood impacts and the borough's master‑plan goals for the gateway corridor. Supporters, including the applicant's planner, said the revisions advance the town's gateway objectives by removing front curbside parking, improving sidewalks and adding landscaping and workforce/affordable units (the application includes two affordable units and six workforce units). Opponents focused on circulation and emergency access, delivery turning geometry in the rear dead‑end area, the potential for oversized delivery or landscape trucks to impact circulation, and the visibility of a proposed freestanding sign.
To address neighbor concerns and technical questions, the applicant agreed to several conditions to be written into the board's formal resolution, including: specific plan revisions showing assigned tenant parking and signage; a landscaping strip along Hamburg Turnpike enlarged per board direction; a provision that the proposed freestanding sign and its lighting be located, sized and shielded to the board's satisfaction; a 6‑foot visual screen plus the proposed retaining wall such that total screening could reach up to 8 feet where the wall is measured; coordination with the fire department on any standpipe/FD connection and circulation for emergency apparatus; removal of containers and existing on‑site debris; and that any required county waivers or utility relocations be resolved as part of final engineering.
The vote to approve was taken after deliberation and conditions were discussed. Chair (moving the motion) stated approval should be conditioned on the items the applicant had agreed to provide and on resolution compliance; the motion was seconded. The roll call produced a 5–4 outcome in favor of approval. The board directed its attorney to prepare a written resolution enumerating the required plan changes and the conditions that must be met before construction permits are issued.
What happens next: the board will issue a resolution listing the conditions tied to approval; the applicant must submit revised plans and satisfy technical reviews and any county or utility coordination before permits may be issued. A separate, unresolved property‑boundary complaint noted by neighbors was flagged by the board as a civil matter that residents may pursue in court.