Get Full Government Meeting Transcripts, Videos, & Alerts Forever!
Get email alerts on the Development topic
No spam. Unsubscribe anytime.
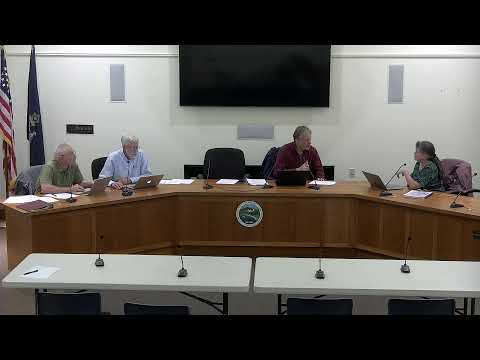
Commission requests more visuals, materials for proposed 7 Woodbridge Road development
Summary
Developers presented a conceptual proposal for four buildings with ground-floor commercial space at 7 Woodbridge Road; the commission asked for perspective views from Long Sands Road and nearby district landmarks, exterior-material details and parking information to assess visual compatibility with the village historic district.
The York Historic District Commission held a conceptual review of a proposed four-building mixed-use development at 7 Woodbridge Road and requested additional materials and perspective views before any formal application for a certificate of appropriateness.
Applicant Jamie Paolini identified himself and said the project would include commercial space on the first floor and residential units above; Paolini and his team described materials as clapboard and board-and-batten siding with PVC trim intended to resemble wood. “Most likely condos,” Paolini said when asked whether residences would be condos or apartments.
Commissioners emphasized the parcel sits at the edge of the village historic district and asked the applicant to provide photographs and perspective renders from key vantage points (for example, Long Sands Road and the rear view from the Anne Erwin building) to show how the new structures will read in context. Members also raised concerns about height (three-and-a-half stories in places), the required ground-floor commercial program under current zoning, parking demand, wetlands and setbacks and how landscaping could be used to reduce visibility.
One commissioner recused himself from deliberations because of familiarity with prior related proposals. Commissioners noted the planning board is handling zoning and site-engineering issues and encouraged the applicant to bring the annotated perspectives and exterior-material details (windows, siding profiles, storefront treatment) with the formal HDC application so the commission can evaluate visual compatibility more precisely.
Because this was a conceptual, non-decisional session, the commission did not take a vote on the merits; the applicant will return with requested perspective views, materials specifications and a clearer parking plan.