Get Full Government Meeting Transcripts, Videos, & Alerts Forever!
Get email alerts on the Fire Station topic
No spam. Unsubscribe anytime.
Atkins council reviews final site plan, discusses public hearing and bid timing for proposed fire station
Summary
At a work session, the council and consultants from Salon Lane reviewed a near-final site plan for a proposed fire station covering utilities, grades, parking and drop-box relocation; they discussed a motion to set a public hearing, bid timing, FEMA environmental review and identifying a city representative to approve routine change orders.
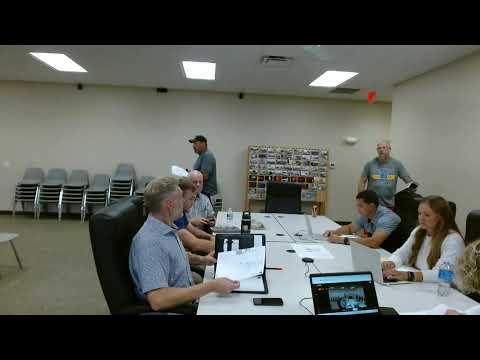
The council held a work session with project consultants from Salon Lane to review a nearly final site plan for a proposed fire station in Atkins and to discuss next steps in the procurement and construction process.
The Presenter (Salon Lane) walked the council through the single-sheet plan, noting how utilities will tie into the site: new water service from 2nd Avenue, gas from 3rd Avenue and sanitary sewer routed to 3rd Avenue. The consultant said the current southwest retention area will be piped underground to an intake at the south end of the station’s apron and will daylight at the southeast corner of the property.
“This is the culmination of the comments that we've taken over the last couple of meetings here,” the Presenter said, summarizing the packet of revisions. The Presenter added that Snyder and Associates had adjusted the finished-floor elevation down about one foot from the original design to make the grades work and that, as a consequence, the northwest foundation wall will likely be raised about 18 inches so siding is not buried.
Why it matters: the council discussed how those grade changes affect apparatus access, pedestrian routes and stormwater. Consultants emphasized protecting break-over angles for long fire apparatus and promised to keep the first roughly 5 feet outside the garage doors nearly flat so trucks can exit without grounding. The accessible entrance is planned on the west side of the building; several steps and a handrail will be required from some parking spaces to meet both slope and accessible‑path requirements.
Parking and drop boxes: the plan as shown would add eight spaces along the north side of the 2nd Avenue drive and five along the south side (13 total) plus five behind the building for a likely 18 spaces dedicated to station use, with an option to add five more closer to the station at additional cost. Council members raised concerns that added parking could complicate circulation for library patrons and access to the library’s drop boxes.
“I'd really like to see us, since we're doing a project like this, address that at the same time,” a council member said, urging the city to consider relocating or weatherproofing the drop boxes to prevent wet checks and damaged materials. The Presenter said relocating the boxes could be done as part of a separate project or included, and that consultants could propose a weatherproofed location if the council prefers.
Schedule, bidding and grants: councilmembers and consultants discussed timing for public notice and procurement. One council member summarized the proposed schedule: set a motion on Oct. 10 to publish plans for a public hearing on Oct. 24, with the possibility of opening bids as early as Oct. 8 so bids can be read at the council meeting after opening. The Presenter cautioned that setting a public hearing typically locks in the plans and specifications that will be published for the hearing.
The project is also tied to an external funding process: consultants said Terracon completed soil borings and that the FEMA environmental review associated with grant funding remains a gating item; FEMA review clearance will influence whether the project proceeds under FEMA grant conditions.
Change orders and project oversight: consultants recommended the council designate a city representative to authorize routine, day‑to‑day change orders so small issues do not delay construction by awaiting a council meeting. The Presenter described common practice: a delegated official can approve small change orders (an example threshold raised in discussion was $5,000 per change with an aggregate cap, e.g., $25,000) and the city would maintain a change-order log and include items in council packets for oversight.
Construction meetings and transparency: consultants outlined typical construction meeting participants—an owner's representative for the city, an architectural representative, the contractor’s project manager and superintendent, and subcontractors as needed—and recommended the council pick a representative (public works director or fire chief were offered as examples). They also urged the council to post meeting minutes and change-order logs online to keep constituents informed and reduce rumors.
What comes next: the Presenter said Snyder and Associates would provide final drawings; once the council sets a public hearing and the plans and specs are published, consultants can issue bid documents. Councilmembers agreed to discuss naming a city representative and the dollar threshold for delegated change-order authority at an upcoming meeting and to place that item on the next agenda for formal action.
The work session concluded with the council and consultants aligning on the path forward: finalize drawings, decide on a delegated representative for construction oversight, and proceed with the public‑hearing and bidding schedule once timing and FEMA clearance are confirmed.