Get Full Government Meeting Transcripts, Videos, & Alerts Forever!
Get email alerts on the Land Use Warehouses topic
No spam. Unsubscribe anytime.
Millstone hearing resumes on two large warehouses after hours of fire‑chief and expert testimony; hearing carried to Aug. 26
Summary
At a lengthy June 24 zoning-board hearing, the applicant for Z23-10 presented firefighting, drainage and design testimony for two proposed warehouses (216,000 sq ft and 135,000 sq ft). Fire Chief Michael Maloney and the applicant's engineers said mutual aid, on‑site water and access roads would support suppression; the board carried the matter to Aug. 26, 2026, and the applicant extended the review period through Dec. 31, 2026.
The Millstone Township Zoning Board spent much of its June 24 meeting revisiting a contested major site-plan and use-variance application for two industrial warehouse buildings along Millstone Road, hearing detailed testimony about firefighting readiness, stormwater systems and design before agreeing to continue the hearing.
Attorney Kenneth Pape, representing the estate of Frank Humm and related owners, said the application seeks relief for building height and floor-area-ratio allowances and presented a sequence of seven witnesses to update the board on revisions since earlier hearings.
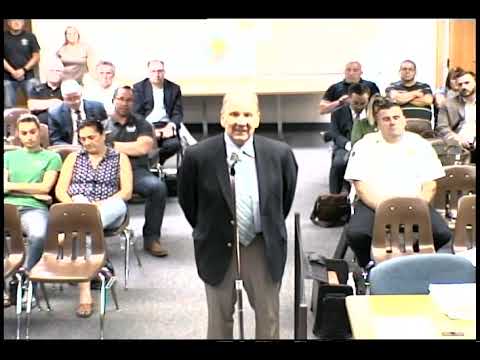
Fire Chief Michael Maloney, sworn as an expert, told the board the department now staffs 24/7 with a minimum of six personnel and uses automatic mutual-aid assignments to mobilize multiple neighboring companies on large commercial fires. "We're purposely pushing a large amount of equipment and apparatus," Maloney said, adding Millstone supplements on-site water with drafting points, a pump and a proposed on-site tank and pump house. He described newer apparatus — including a 100-foot ladder and a new tanker — and said the department could sustain flows "up to 3 to 4,000 gallons per minute" in large incidents when supported by mutual‑aid partners.
Several residents pressed the chief on worst-case scenarios such as lithium-battery fires and whether a suppressed building would still present hazards. Maloney said response decisions depend on the material and extent of involvement and on what the building's fire-protection systems are engineered to handle. "One pallet of lithium batteries, a rack of lithium batteries, an entire warehouse of lithium batteries are very different scenarios," he said, adding the department would adapt tactics and call additional resources as necessary.
Engineer Peter Strong then described site changes made in response to prior comments: reorienting loading docks to the north, reducing building footprints versus earlier plans, preserving flagged wetlands and placing 50-foot DEP buffers where required. Strong summarized a stormwater design built around four infiltration basins and a central pond intended both for attenuation and for firefighting supply, and he described a proposed 32-foot‑diameter, ~20‑foot‑tall water tank with an adjacent pump house located between the two buildings. "The pond would provide firefighting water," he said, and maintenance of the stormwater system would be required by a recorded operations and maintenance agreement.
Architect Steven Radosti detailed the building shells: tilt‑up or precast concrete sandwich panels in five earth tones, parapeted rooflines, and office cores of up to 3,000 sq. ft. per building. He said the buildings are being designed to be "solar‑ready" and explained why tenants typically specify a 40‑foot peak height to achieve higher pallet stacking and interior clearances. "A 40‑foot building height is measured from one foot above predevelopment grade to the roof peak," Radosti said, and added the roof framing yields roughly 36 feet clear at center with slightly lower clearances at the outside walls.
Residents raised traffic, noise and visual impacts; other speakers urged the benefits of added ratables. One resident asked about flooding and drainage; Strong confirmed the post-development discharge would be controlled and that wetlands were avoided where practicable.
The board did not vote on the application. Because five affirmative votes are required for a D (use) variance and several board members were absent or ineligible to vote tonight, the applicant requested, and the board scheduled, a continuation. The board carried the application to Aug. 26, 2026 at 7:30 p.m. "Without further notice," counsel said, and the applicant granted the board an extension to act through Dec. 31, 2026.
What happens next
The board expects to continue factual testimony (operations, traffic and an industry witness) and planner testimony when the application returns. The record will include the chief's fire recommendations, the applicant's engineered on‑site water and access measures, and the posted landscape and lighting plans that professionals requested for future review.