Get Full Government Meeting Transcripts, Videos, & Alerts Forever!
Get email alerts on the Zoning Variance topic
No spam. Unsubscribe anytime.
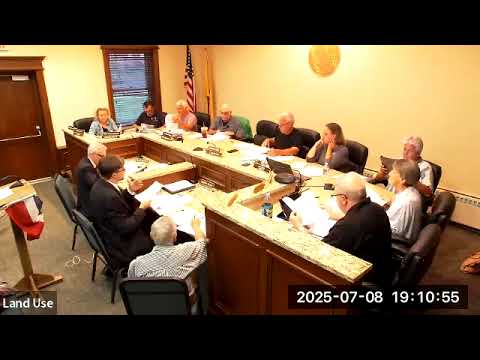
Zoning board approves Hudson Avenue driveway, deck and retaining‑wall variances with screening and as‑built conditions
Summary
Hopatcong Zoning Board approved a multi‑part variance for a Hudson Avenue property to add an accessible driveway, storage/deck and to rebuild a dock, imposing setback and screening conditions and requiring an as‑built survey after construction.
The Hopatcong Zoning Board voted to approve a multi‑part variance for a Hudson Avenue property to allow a driveway extension, an elevated deck with storage underneath and reconstruction/extension of a dock, with conditions aimed at minimizing neighbor impacts.
The board’s engineer described revised retaining‑wall designs certified by a new engineer and told the panel the design addressed earlier technical concerns about drainage and wall stability. The applicant said the deck and driveway changes are intended to make the house accessible: “we would like to make that a parking driveway that goes down to the kitchen door for easier access for myself and my husband since we're disabled now,” a presenter said during testimony.
Neighbors raised several objections during public comment, including a disputed lot line in the front corner, runoff and soil erosion affecting an adjacent retaining wall, and ongoing site disturbance. One neighbor said the condition of the site had already damaged nearby improvements and asked the board to impose firm cleanup and inspection timelines if approval was granted.
Board discussion focused on reconciling access needs with setback and screening requirements. Staff and the board proposed a compromise that would narrow the driveway to about 28 feet in the narrow section (a 2‑foot variance from strict dimensions), require a nominal 5‑foot setback on one side and 3 feet on the other in certain locations to create planting corridors, and provide six‑foot visual screening where the neighbor’s existing fence did not already meet that standard. Staff also noted that soil‑erosion controls would be triggered when disturbance exceeded the 5,000‑square‑foot threshold, at which point the Soil Conservation District has jurisdiction for erosion control inspections.
The motion to approve included the conditions discussed in the hearing: revised plans as discussed on the record, maintenance of screening to provide six feet of visual separation where required, and submission of an as‑built survey after construction to confirm conformance with the approved plan. The board carried the motion by roll call with the members present recorded as voting in the affirmative; no opposing votes were recorded during the roll call.
What happens next: The applicants will obtain construction permits and the board expects an as‑built survey to be filed after work is complete; enforcement or additional mitigation related to runoff or unpermitted work was described as a matter for the zoning officer and the administrator to follow up on.
The board returned other routine business to the agenda after the vote.