Get Full Government Meeting Transcripts, Videos, & Alerts Forever!
Get email alerts on the Historic Preservation topic
No spam. Unsubscribe anytime.
Denison commission approves Rialto façade and ADA entrance work; windows to return for review
Summary
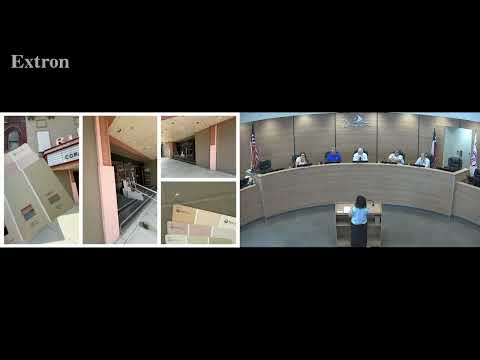
The Denison Historic Preservation Commission approved a certificate of appropriateness for exterior work at the Rialto (424 West Maine), allowing paint, door and ADA entrance changes now while requiring the owner to return with designs for windows after refrigeration panels are removed.
The Denison Historic Preservation Commission on Tuesday approved a certificate of appropriateness for the Rialto building at 424 West Maine, clearing façade painting, door replacement and an ADA entrance modification while requiring the owner to return with window designs after refrigeration panels are removed.
The commission’s motion, made by Chelsea McDuffie and seconded by John Harris, authorizes railing work, repainting of brick and trim, replacement of the doors, the ADA entrance and other façade improvements. The motion included an explicit caveat that once the refrigeration panels covering upper-story windows are removed the applicant must come back for review of any window replacements or designs. The motion passed by voice vote with no opposition recorded.
The applicant and a co-presenter described a plan to restore historic features inside and out, including returning the box office to its earlier location behind glass and restoring marquee details. The applicant said the project team had researched the Rialto’s history — opening in 1920 and remodeled in 1935 — and intends to preserve or replicate original elements “as original as we possibly can,” using lighter beige trim with black accents and preserving the marquee. The applicant also said 348 bulbs on the marquee will need replacing while the neon elements appear to be in good condition.
Commissioners pressed for clarity on sequencing. Staff explained that a certificate of appropriateness evaluates compatibility with the city’s historic overlay and is separate from building permits; contractors indicated they were withholding permit work pending COA approval. Commissioners and staff agreed to allow removal of the outer refrigeration panels now but to require the applicant to return with designs for replacement windows if full replacement is needed.
During the presentation a co-presenter described coordination with downtown merchants and projected event attendance that could bring customers to local businesses on weekend nights. The co-presenter said the venue plans to work with local restaurants for food service rather than operating a full kitchen onsite.
The commission also addressed an administrative matter raised by the applicant about a $5,300 preservation invoice; staff and a commissioner noted a suspicious email had circulated and said some members had received the same message, indicating the city email system may have been targeted. Commissioners did not make a decision on that administrative item at the meeting.
In closing staff reported a separate, administrative signage approval for 100 West Chestnut and asked that pending items such as American Legion door covers remain on staff’s tracking list. With no further questions the chair adjourned the meeting.
What happens next: the commission’s approval allows the applicant to proceed with the approved façade, door and ADA work. If the applicant removes the refrigeration panels and finds the underlying windows require replacement, the applicant must return to the commission for design approval of those windows before replacement work proceeds.