Get Full Government Meeting Transcripts, Videos, & Alerts Forever!
Get email alerts on the School Construction topic
No spam. Unsubscribe anytime.
Planning board finds proposed elementary‑school addition consistent with master plan
Summary
The Old Tappan Planning Board voted unanimously to find a proposed 6,200‑square‑foot addition to a local elementary school consistent with the borough master plan after a presentation on site layout, egress, buffering and materials.
The Old Tappan Planning Board voted to find a proposed 6,200‑square‑foot addition to a local elementary school consistent with the borough master plan, ending the board’s advisory review of the district’s capital project.
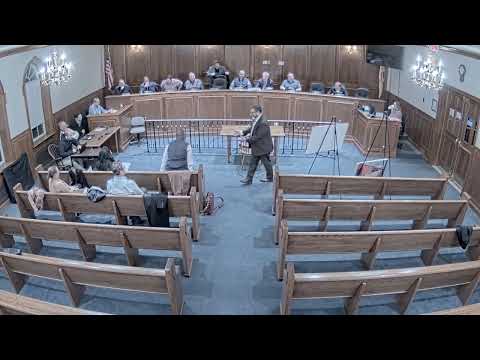
At a work session, Nick Lapeerra of Fogarty Harry introduced the school team and turned the presentation over to the project designer, who described an addition of up to four classrooms, two small‑group instruction rooms, and the removal of an existing modular building. The plan includes a new enclosed courtyard with a 10‑foot gate, full‑height corridor glazing for daylighting and visibility, and materials chosen to match brick and terrazzo elements of the existing building.
Board members pressed the applicant on site disturbance, tree protection and buffering. One member asked the applicant to “describe the limits of the disturbance on the plan so we know what’s going to be preserved and what isn’t,” and the project team said the existing tree line on the residential side would largely be retained and that limits of disturbance and tree tagging could be added to the submission.
Safety and circulation drew questions: a board member noted the courtyard opening is 10 feet and asked whether that creates an evacuation bottleneck if multiple classrooms egress there. The applicant said each classroom retains an exterior door and teachers may evacuate to the exterior or through the new corridor depending on circumstances.
The board also asked about toilet capacity and technology. The project team said the addition will stay within code for sanitary fixtures and that the existing school technology and security infrastructure will be extended into the new space. The construction schedule was estimated at 12–16 months starting in June, subject to approvals.
Michael Lesey, a newly sworn planning board member, made the motion to find the project consistent with the master plan; a second was recorded and a roll call vote recorded nine affirmative votes. The board’s finding is advisory under the Section 31 consistency review and will be included in the district’s capital‑project filings.
Next steps: the applicant will revise plans to show proposed limits of disturbance and coordinated buffering and return for any subsequent site‑plan review required by the borough.