Get Full Government Meeting Transcripts, Videos, & Alerts Forever!
Get email alerts on the Hillside Development topic
No spam. Unsubscribe anytime.
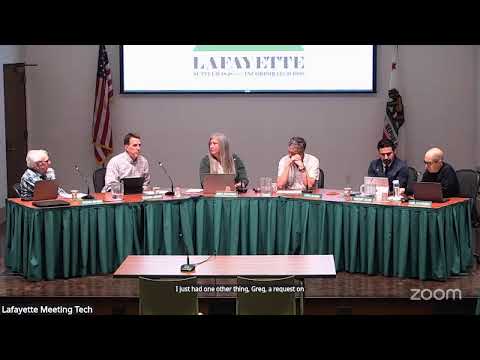
Planning commission approves Phase 1 siting for Carlisle Terrace despite neighbors’ driveway and tree concerns
Summary
The commission approved Phase 1 siting and massing for a single‑family home at an unaddressed parcel (called Carlisle Terrace) but neighbors raised detailed concerns about the proposed paved driveway alignment, retaining walls, potential impacts to mature trees and construction vehicle loads; the applicant said engineered plans and geotechnical borings have been completed and that detailed designs will be reviewed during Phase 2 and building permits.
The Lafayette Planning Commission voted to approve a Phase 1 siting and massing determination for a proposed single‑family residence on an unaddressed lot referred to in staff materials as Carlisle Terrace, while neighbors urged the commission to require more complete driveway engineering and stronger protections for privacy, grading and tree health.
Planner Madison Church told the commission the lot is roughly 1.5 acres, zoned R‑20, heavily wooded and currently accessed by a narrow dirt road across an easement from Burton Vista Court. Staff described the Phase 1 proposal as a 4,330‑square‑foot residence with a 2,200‑square‑foot garage, a proposed 16‑foot paved driveway requiring removal of 11 oak trees and a maximum height of about 31 feet 6 inches (within the zoning limit). Church said referrals were sent to outside agencies, two public comments were on record and staff recommended adopting PC resolution 2026‑06 to find the project exempt from CEQA and to approve the Phase 1 siting and massing subject to conditions.
Neighbors at and near Burton Vista Court raised a series of technical and safety concerns during public comment. Attorney Eric Schaffer, speaking for neighbors at 3 Burton Vista Court, said the existing dirt access runs close to his clients’ driveway and that a widened 16‑foot road will require shifting the alignment and removing trees; he asked how an existing stacked retaining wall on his client’s property will be addressed and whether a new retaining wall and drainage scheme will require additional structures that could affect neighboring yards. Maureen Green, a homeowner at 3 Burton Vista Court, told the commission she "does not believe the record is sufficient for the commission to make the findings about feasibility, safety, and privacy impact" because the current materials lack a fully engineered driveway plan, detailed cross sections, photo depictions and story poles from neighbor viewpoints.
Neighbor Matt Brady described a steep drop‑off adjacent to the dirt path and said an engineer had told them the current path is rated for only about a 3‑ton axle load—far less than typical construction vehicles. "We would ask that the commission as a condition to approval say that vehicles with a load of more than that 3 tons per axle not be permitted until the requisite support is available," Brady said.
The applicant (the owner/builder who identified himself in the public record and in remarks) replied in a five‑minute rebuttal, saying the driveway has been structurally engineered to support the surcharge and weight of a fire truck and describing the proposed retaining‑wall system: 24‑inch diameter piers spaced every 12 feet, a grade beam and an 18‑inch curb at the property line with a 5.5–6 foot wall and railing where needed to protect adjacent properties. The applicant said geotechnical borings had been completed and that structural plans will be scrutinized by the city building department at permit stage.
Commissioners acknowledged neighbors’ concerns but emphasized that Phase 1 is limited to siting and massing while engineering details, drainage, driveway design and tree protection will be addressed in Phase 2 (Design Review) and in formal building‑permit review and agency referrals. Several commissioners encouraged the applicant and neighbors to continue dialogue to minimize conflicts during construction.
By voice vote the commission approved the Phase 1 application, adopted the resolution noted in the staff report and found the project exempt from CEQA for the Phase 1 determination; staff and the applicant will address referral comments and provide detailed engineering in Phase 2 and at building permit submittal. The decision is appealable to the City Council within 14 calendar days.
Next steps: applicant to submit Phase 2/DRC materials and address referral agency comments; building‑permit engineering and arborist protections will be examined in subsequent reviews.