Get Full Government Meeting Transcripts, Videos, & Alerts Forever!
Get email alerts on the Land Use topic
No spam. Unsubscribe anytime.
Lafayette planners refer Temple Isaiah expansion to design review after preliminary staff briefing
Summary
The Lafayette Planning Commission received a preliminary staff review of Temple Isaiah’s proposed 16,565 sq ft community building, asked for more detail on drainage, tree replacement sizing and water‑use hydrozones, and voted to refer the project to the Design Review Commission for detailed design and final review.
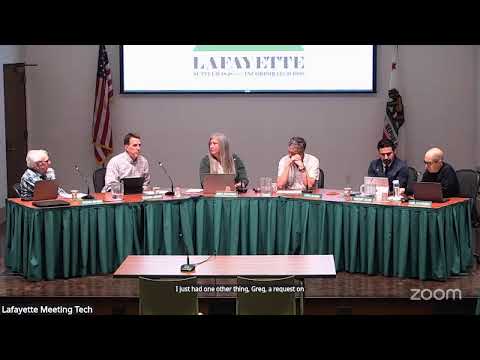
At a Planning Commission meeting, Senior Planner Orly Cassidy presented a preliminary review of a proposal by Temple Isaiah to add a 16,565‑square‑foot, two‑story community building on its Lafayette campus, a project that triggers a land‑use permit, hillside development permit, grading permit and a tree permit.
Cassidy told commissioners the proposal would require about 875 cubic yards of cut and fill (only the cut counts toward the grading permit), remove 71 trees from an inventoried 143, and show a proposed bioretention area of just under 800 square feet to manage runoff. She said the project’s measured height reaches 45 feet under Lafayette’s code calculation (two occupied floors measure 35 feet) and that the campus plan includes only six new parking spaces though the applicant supplied a parking‑study arguing existing peak demand would be met by reorganizing uses rather than adding a net new use.
"This is a preliminary review. No formal action is proposed at the end of it," Cassidy said, and warned that the project did not qualify for CEQA exemptions; an initial study is required and is underway. She recommended the commission provide feedback on four staff questions: whether required findings can be made for the requested permits; whether the building color is appropriate; whether replacement trees and their locations are sufficient; and whether landscaping and water use are acceptable. Staff further recommended referring the matter to the Design Review Commission (DRC) for detailed review.
Temple Isaiah’s senior rabbi, Joel Perlman, described the campus as a long‑standing community anchor for about 1,000 families and said the expansion would improve accessibility, free up interior space and allow the campus to host broader community events. "Without these proposed spaces, it is becoming increasingly difficult to cultivate the strong face‑to‑face sense of community that our families and children and teens and seniors so desperately need," Rabbi Perlman said.
An architect on the project described materials and massing, and said the design seeks to nest the new building within existing vegetation and topography. The team noted that the proposed plant palette uses mostly low‑water species and that staff had asked for clearer hydrozone delineation so irrigations zones match plant water‑use needs.
Two in‑room public speakers—Jasmine Tarkoff (a former Temple president and capital campaign volunteer) and Jill Douglas (current Temple president)—spoke in support, saying the project reorganizes existing programming rather than creating an entirely new use and would provide more flexible, accessible community spaces. "This project modernizes and reorganizes spaces…improves accessibility, creates a warm welcoming gateway that better connects our campus," Tarkoff said.
Commission discussion focused on the four topics identified by staff. Commissioners generally agreed the findings for the land‑use, hillside and variance requests appeared supportable given the site constraints, expressed comfort with the building’s color and material palette, and asked staff and the applicant to refine replacement tree sizing and hydrozone water‑use mapping prior to final approval. Cassidy said drainage details and bioretention designs will be required and reviewed before final planning approval and that some redacted occupancy and trip figures are available in hard copy to address security redactions.
The commission voted to refer the project to the Design Review Commission for Phase 2 (detailed design), leaving CEQA determination and final approvals to future hearings once the initial study is complete. No formal approvals were taken tonight.
Next steps: staff will complete the CEQA initial study and the applicant will refine plans and respond to agency comments; the project will return to DRC for design review and then to the planning commission for final CEQA and project decisions.