Get Full Government Meeting Transcripts, Videos, & Alerts Forever!
Get email alerts on the Neighborhood Dispute topic
No spam. Unsubscribe anytime.
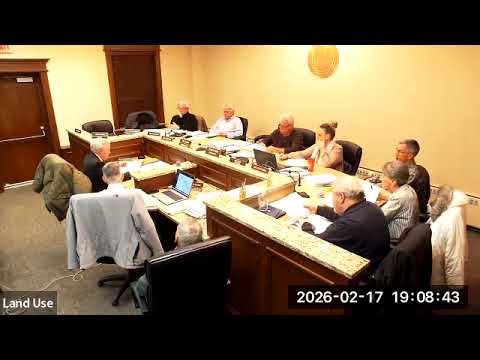
Board discusses long-running Lakeside Boulevard disputes; agrees limited fixtures for boathouse and asks for surveys on parking
Summary
After lengthy public exchanges about an excavated parking area and a boathouse that formerly included living facilities, the board directed certified surveys to fix property corners and reached a consensus to allow a sink, toilet, refrigerator and microwave in the boathouse but not showers or sleeping quarters.
The Land Use Board spent extended time addressing ongoing contention at 303 Lakeside Boulevard, where neighbors and property owners have disagreed about a boathouse, an apparent unpermitted parking area across the street, and resolution language for windows and garage orientation.
Board members and neighbors repeatedly urged the parties to place certified survey corners to settle where property lines run; the board said that once corners are pinned and a certified survey submitted, many parking and right-of-way questions can be resolved administratively. Several neighbors said the gravel parking was created over a weekend and asked the owner either to remove it or to secure municipal approval for any improvements in the road right-of-way.
On the boathouse, board members and some neighbors agreed that the board had intended to prohibit new habitable living quarters; members indicated they would allow limited fixtures for recreation use — specifically a sink and toilet plus a refrigerator and microwave — but not a shower or any sleeping accommodations. The board asked that resolution language be clarified to reflect what is allowed and what is extinguished by the surrender of prior nonconforming living use.
The board also noted unresolved erosion and drainage issues and flagged the need for clear plan/map references in the resolution (for example, the exact garage window dimension to match existing conditions).
No formal new variance was approved in this discussion; the board’s directions were procedural and conditional on the parties supplying surveys and revised documentation.