Get Full Government Meeting Transcripts, Videos, & Alerts Forever!
Get email alerts on the Design Review 30 Central topic
No spam. Unsubscribe anytime.
Historic Preservation Commission grants certificate and design permit for 30 Central Street awning
Summary
The Bangor Historic Preservation Commission unanimously approved a certificate of appropriateness and a design review permit for exterior changes at 30 Central Street, including a striped awning, after finding the application met multiple historic‑preservation code criteria. The vote was 3–0.
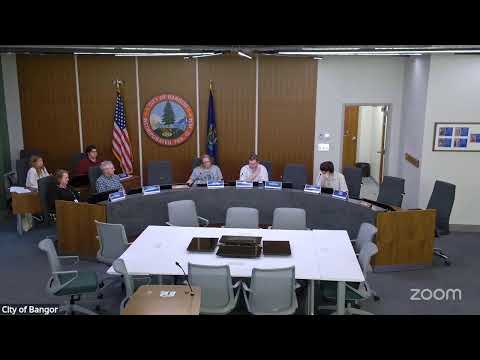
The Bangor Historic Preservation Commission voted 3–0 on July 9 to grant a certificate of appropriateness and a design review permit for exterior work at 30 Central Street in the Great Fire Historic District.
Applicant Rebecca Garcia, identified by the commission as the proprietor of the Lille store, told commissioners the storefront had recently been painted black and she sought permission to add a black‑and‑white striped awning to ‘‘make the building even prettier’’ and add value to Central Street. Architect and commission consultant Mike Paulan reviewed the building’s history, saying it dates to about 1911–1912 and is known as the Frye Dugan Staples Block, and recommended technical installation details, including anchoring awning fasteners in mortar‑joints rather than the terracotta faces and maintaining an 8‑foot minimum clearance.
Commissioners asked the applicant about small unfinished paint areas and other details; the applicant said she intended to finish minor touchups. Peter Sachs moved the series of findings that the application met applicable sections of the Historic Preservation Code (cited in the hearing record as Sections 148‑9a and related subsections), Rebecca Krepke seconded, and the commission voted in favor of each finding and the final motion to grant both the certificate and design permit.
The decision included formal findings that the proposed work preserves the structure’s historical and architectural character, requires minimum alteration consistent with continued compatible use, does not destroy distinguishing qualities, and is compatible in size, scale and materials. The chair announced ‘‘The design review permit and certificate of appropriateness passes 3 0.’’
Procedural notes recorded during the meeting state applicants must begin work within six months and complete projects within one year to avoid reapplication, and that certificates and design approvals now require a majority vote to be issued.
The applicant was thanked after the vote and advised to obtain required permits from the city before proceeding.