Get Full Government Meeting Transcripts, Videos, & Alerts Forever!
Get email alerts on the Land Use topic
No spam. Unsubscribe anytime.
Mainland Planning Commission hears rezoning request for Emanuel Avenue property amid unpermitted building and buffer concerns
Summary
The commission heard a request to rezone roughly 1.155 acres at 3815 Emanuel Avenue from R-6 and Highway Commercial to a Planned Development to allow storage of junk vehicles; staff said an unpermitted metal building and an existing variance complicate approval and a site plan will still be required.
The Mainland Planning Commission on July 7, 2026 held a public hearing on a rezoning application (ZM25-33) to change about 1.155 acres at 3815 Emanuel Avenue from R-6 single-family and Highway Commercial to a Planned Development that would permit storage of junk and salvage vehicles.
Planning staff told the commission the application folds existing commercial uses into the proposed PD and adds the storage-of-junk-vehicles use. "This is our first meeting with our new zoning ordinance enacted," a staff member said, and pointed commissioners to the PD text, site plan and photographs included in the meeting packet.
The commission and staff discussed several compliance issues that complicate the request. Staff said a metal building on the site was constructed without a building permit or prior site-plan approval and that the owner had received a variance (ZV25-27) for a front-setback encroachment. The staff member said a site-plan application still must be submitted and approved under the county's site-plan rules (section 613) even if the rezoning is granted, and warned that "if site-plan approval fails ... the building would essentially have to come down and the variance would go away." The staff member also noted that no additional buffering was proposed in the PD text, beyond a Type D buffer shown for potential refuse areas, while Type A buffering normally would be required adjacent to residential uses.
Commissioners pressed staff for specifics about the encroachment and the building's status. Staff described the front setback requirement in Highway Commercial as 25 feet and said the structure encroached into that setback; staff later described the encroachment magnitude as "about 9 and a half feet." A commissioner asked whether junk vehicles would be stored inside the building or in the rear portion of the lot; staff said they did not know and deferred that detail to the property owner, adding only that a workstation inside the building factored into the parking calculations.
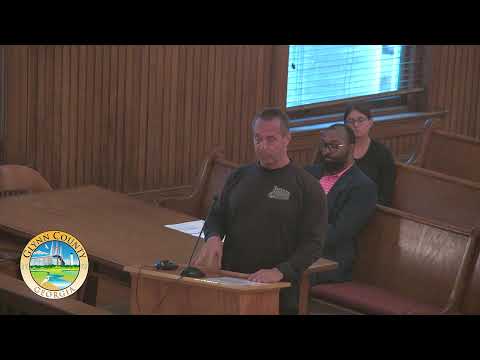
An attendee who said they had been working with county staff on compliance told the commission they had received citations in the past and have since been arranging a general contractor and survey to bring the property into compliance. The meeting record notes the packet lists the owner as Iron Man Properties LLC, with Robbie Tucker as owner; staff also confirmed the property spans parcels at 3810 Emanuel Avenue and 3828 Norwich Avenue.
The transcript provided does not record a final vote or decision on ZM25-33. At the same meeting commissioners did approve the June 2, 2026 minutes; the chair stated the result as 4–0 with the chair abstaining because of absence from the earlier meeting. Next steps identified in the discussion include submittal and review of a site plan that meets the county's requirements; staff advised the commission that rezoning alone would not relieve the property owner of the site-plan or permitting obligations.
No formal action on the rezoning is recorded in the provided transcript segment; the commission's deliberations focused on outstanding permit, buffering and variance ties that must be resolved before the county could move forward on implementation.