Get Full Government Meeting Transcripts, Videos, & Alerts Forever!
Get email alerts on the Zoning Parking topic
No spam. Unsubscribe anytime.
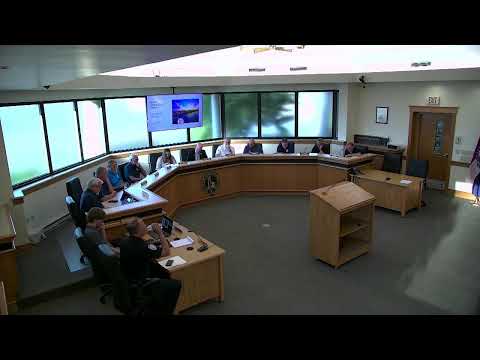
Washington council holds public hearing on proposed retail parking code changes
Summary
Planning staff presented proposed amendments to off‑street retail parking rules that would consolidate retail definitions and reduce required parking for some uses; the ordinance will return for a vote at the next council meeting.
Planning staff presented proposed amendments to Washington’s off‑street retail parking regulations during a public hearing July 6, saying the changes would streamline definitions and reduce calculated parking requirements for many retail uses.
The staff presenter (identified in the transcript as S5) said the planning and zoning commission unanimously recommended the changes and that the amendments would replace multiple, use‑specific definitions (for example, hardware stores, furniture/appliance stores and convenience stores) with a single retail parking standard based on the square footage dedicated to retail activity rather than total building area. "Under our current regulations that were adopted in December 2024, it's a 20,000 square foot building, so they would only be required 57 parking spaces. And if you only counted the retail space in Aldi... they would be required 37 parking spaces," S5 said, using the Aldi lot as an example of how the new approach would change required counts.
S5 offered specific illustrative changes: staff estimated an average convenience store at about 5,200 square feet would move from roughly 10 required spaces to about 7 under the proposal; furniture/appliance/hardware store calculations were cited in the presentation as shifting from about 174 spaces to roughly 150. For drinking establishments, staff recommended a new definition and a parking standard of one space per 175 square feet of indoor and patio area.
Council members asked clarifying questions. Council member S6 asked, "Getting back to convenience stores, you're saying on the average of 5,200 square feet, they only need 7 or 8 parking spots?" S5 replied that the averages reflect the new formula and that required handicap spaces would still be provided. Council members also discussed downtown lots, noting that many downtown and re‑occupancy situations would be grandfathered or treated differently because of existing conditions.
The presenter emphasized the practical aim: to align parking rules with actual customer use and national/regional best practices and to simplify calculations for staff. The ordinance was presented merely for public hearing; S5 confirmed the formal ordinance will be brought forward for consideration and a vote at the council's next meeting.
What happens next: The ordinance will be drafted for first/second reading at the next council meeting; staff will return with the formal ordinance language and any edits informed by tonight's questions.