Get Full Government Meeting Transcripts, Videos, & Alerts Forever!
Get email alerts on the Affordable Housing Inclusionary topic
No spam. Unsubscribe anytime.
Planning commission approves design for 22 inclusionary housing units at Carmel Reserve
Summary
The commission approved design-only approval for 22 inclusionary housing units (15 inclusionary and 7 deed-restricted workforce units) at the Carmel Reserve (1 Carmel/September Ranch) parcel; staff noted the final map and the inclusionary housing agreement must be completed before building permits.
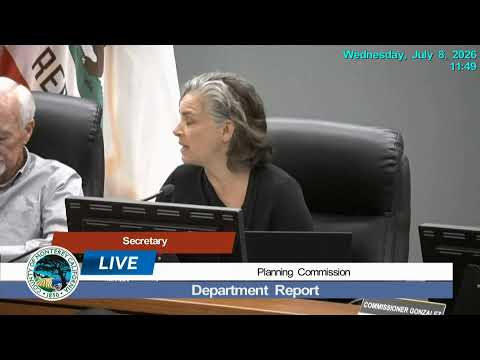
The Monterey County Planning Commission voted July 8 to approve design-only plans for 22 inclusionary housing units on Parcel F of the 1 Carmel (formerly September Ranch) subdivision, clearing the project's design review step while leaving final map and inclusionary-housing-agreement actions to the Board of Supervisors.
Staff project planner Taylor Price presented the application (PLN 250286), describing clustered 2- and 3-bedroom single-family residences, 22 covered parking spaces (carports), and design materials intended to reflect a rural Carmel Valley character. Price said the item before the commission was for design approval only; the final map and inclusionary housing agreement would be finalized with the Board of Supervisors later this summer or fall. "The project before the commission today is only for the design approval," Price said.
Why it matters: the 22 units count toward the county's RHNA and housing-element goals. Darby Marshall, the county's housing program manager, told commissioners that the already-executed inclusionary-housing agreement requires half of the inclusionary and workforce units to be completed before the 12th market-rate building permit is issued and the remainder before the 41st market-rate permit is issued.
Commissioner questions focused on timing, fire clearance, visual impacts and parking. Counsel and staff confirmed that a final map for Phase 1A is scheduled to go before the Board this summer and that the Phase 1A map must be recorded before building permits can be issued under the revised condition. Applicant representatives said the market-rate homes will undergo independent design review and that the inclusionary units are designed to be consistent with the subdivision's rural-architectural theme; renderings and site maps showed two park areas, varied unit layouts and metal fire-resistant carports.
The commission moved to approve staff's recommendation with the suggested revision to condition 12 (which defers recording of the final map until required steps are met). The motion was seconded and carried by roll-call vote. The chair announced "motion carries." Staff said construction timing and final map sequencing will be enforced under the recorded agreement and final map conditions.
What the record shows: the approval was for design only; the final inclusionary-housing agreement and final map remain prerequisites for permit issuance. Staff confirmed the project provides 54 total parking spaces (exceeding a required 50.5) including the 22 covered spaces, and that the LULAC unanimously recommended support earlier in the year.
Next steps: staff and the applicant will continue coordination with Monterey-Salinas Transit on bus-stop improvements required under prior subdivision conditions and will return materials for the final map and inclusionary-housing agreement to the Board of Supervisors.