Get Full Government Meeting Transcripts, Videos, & Alerts Forever!
Get email alerts on the South Waterfront topic
No spam. Unsubscribe anytime.
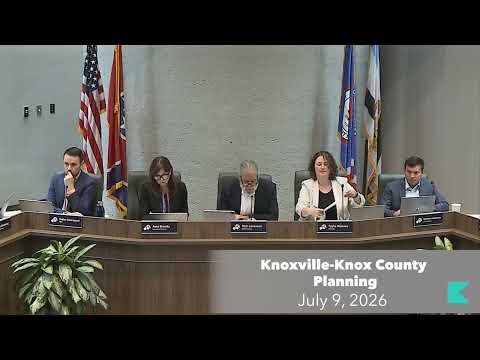
Commissioners send South Waterfront level‑3 proposal back to review after split vote
Summary
After hours of testimony from neighbors and the developer over a proposed South Waterfront development and a contested tunnel-style pedestrian passage, the Planning Commission tied on approval and instead voted to send the application back to the Administrative Review Committee with direction to address public-access, hours, signage, and a traffic study.
Vice Chair Rich Levinson opened discussion on Item 22, a level‑3 alternative compliance request for a South Waterfront property, noting the application would require additional city and county approvals if advanced.
Neighbors and community groups led by Suzanne Teravella urged commissioners to require true surface-level pedestrian connections and more engaging, street‑oriented building facades, saying the project’s proposed subterranean tunnel and private deck would undermine the intent of the form‑based South Waterfront code. “Tunnels are a particularly poor choice in urban design. They are dark, hidden, and by default, isolating,” Teravella said, urging insistence on “true alternative compliance.”
The applicant, Ryan Robertson, said the design team had tried to reconcile the site’s steep topography with public access and argued the tunnel and parking configuration were responses to physical constraints. Robertson said the plan includes a public easement for the north–south connector and noted glazing and transparency percentages were within about five to six points of code requirements. “We have worked hand in hand with the city to create a public amenity,” Robertson said.
Commissioner Gill pressed the developer on whether the north–south connector would be recorded as a permanent public easement and whether hours and gating could be conditioned; Gill proposed specific conditions including dedication of a permanent pedestrian easement, public hours with no gating (initially suggested 6 a.m.–11 p.m., later revised to dawn–dusk), permanent wayfinding signage and lighting to city standards, and a traffic impact study prior to building permits. The developer said he was open to a traffic study and to working with the city on hours and signage.
Commissioner Browning moved to approve the level‑3 compliance. After extensive debate and multiple commissioners asking for clarified architectural responses and commitments to public access and safety measures, Gill moved an amendment that added the pedestrian easement, public‑hours/no‑gating requirement, wayfinding/lighting standards, and the traffic‑study condition. That amended motion produced a 5–5 tie on the approval vote and therefore failed to carry.
Rather than deny, several commissioners said the more constructive path was to send the application back to the Administrative Review Committee so the developer could address specific design and public‑access concerns and the commission could see a more detailed, itemized alternative‑compliance justification. A motion to return the proposal to ARC carried and the commission directed staff and the applicant to incorporate the conditions and public comments discussed at the hearing.
The commission’s action was procedural; the project will return to the review committee with clear direction on public easement documentation, hours and gating, wayfinding and lighting, and traffic analysis.
What happens next: The application will be revised per the commission’s direction and re-presented to the Administrative Review Committee. The Planning Commission and, for some items, City/County governing bodies will consider subsequent formal approvals.