Get Full Government Meeting Transcripts, Videos, & Alerts Forever!
Get email alerts on the Rooftop Decks Adus topic
No spam. Unsubscribe anytime.
Planning commission approves McWhorter design, declines new volume study for contested ADU rooftop deck
Summary
The Carmel-by-the-Sea Planning Commission approved the McWhorter final design study after months of dispute over a rooftop deck above an ADU, choosing staff’s recommendation not to require a new volume study while urging clearer rules on rooftop decks in forthcoming guideline and ADU policy revisions.
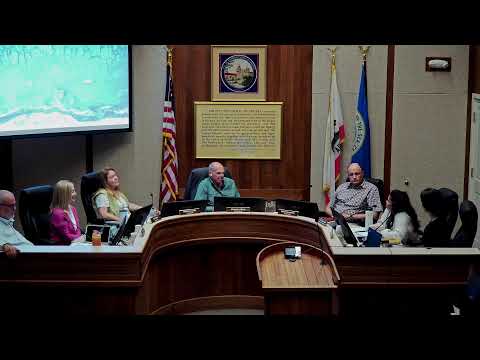
The Carmel-by-the-Sea Planning Commission on July 8 approved the final design study for the McWhorter residence, including a reduced and screened rooftop deck sited above an accessory dwelling unit (ADU), and declined to require an additional volume study.
Commissioners and neighbors spent more than an hour debating whether the rooftop deck—revised by the applicant to include deeper planters and a solid wooden privacy screen—should be treated as part of the ADU for mass-and-volume calculations. Neighbors, represented by attorney Christa Ostoyich, argued the deck is independent of the ADU and should be counted in volume calculations and subject to discretionary denial because it would harm privacy and views for the Taylor residence. “The rooftop deck is completely independent of the ADU and it just seems fundamentally wrong to say that because it wasn't counted initially that it can never be counted,” Ostoyich told the commission.
Architect Eric Miller, representing the applicants, said the design team had reduced the deck’s walkable area, added planters and a seven-foot screen, and documented that the deck would block a small portion of the neighbor’s ocean view—about 3.7 percent, he said. “We think we've done everything we could to mitigate the sound and visual impacts,” Miller said.
Staff presented three options: approve without a new volume study because the project had previously passed volume; require a new volume study and continue the application; or require removal of the rooftop deck as a discretionary action addressing privacy and views. After questions from commissioners and public testimony highlighting both neighborhood concerns and the applicants’ efforts to reduce impacts, the commission voted to adopt staff’s recommendation that no new volume study be required and to approve the final design study with the conditions listed in the staff resolution.
Commissioners stressed that the vote does not resolve broader policy questions about rooftop decks above ADUs. Several members urged staff to return with clearer, objective standards as part of the Design Guidelines 1.5 and upcoming ADU policy work so the commission has consistent rules for future cases. “We need a policy around rooftop terraces because this is going really badly,” Commissioner (voice 3) said during deliberations.
The decision authorizes the project to proceed with the deck mitigations presented to the commission; the applicant remains subject to the project’s other conditions of approval and final building-permit processes.
What happens next: staff said it will incorporate rooftop-deck questions into forthcoming policy work and return to the commission with proposed objective standards and implementation guidance. The approved resolution includes the conditions described in the staff report; the commission recorded a roll-call approval at the meeting.