Get Full Government Meeting Transcripts, Videos, & Alerts Forever!
Get email alerts on the Land Use topic
No spam. Unsubscribe anytime.
Developers present NVIDIA campus updates in Santa Clara; neighbors press for stronger noise, light and traffic protections
Summary
At a developer-hosted community meeting, project leaders for a proposed NVIDIA campus in Santa Clara showed updated renderings and promised mitigations for lighting, dust and noise while residents pressed for firmer guarantees on construction hours, dust control, tree screening and traffic relief. The team said planting at the southern property edge is limited by high-voltage easements and that full construction could begin in Q1 2027 if the city approves the application.
Patrick Flynn, senior vice president at Ellis Partners, and the project design team presented updated plans for a proposed NVIDIA campus building in Santa Clara and spent more than an hour answering residents’ questions about visibility, nighttime light, construction noise, dust and traffic.
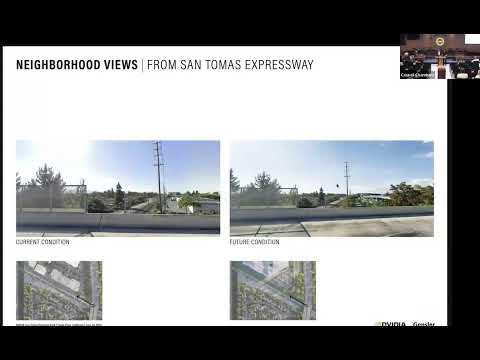
The developers said the project will include a three-level office building with a mezzanine, a pedestrian bridge over Walsh Avenue and “just over 2,000” parking spaces. Flynn said the team requested a maximum building height of about 124 feet where the zoning district standard is 100 feet but argued the peak height will not be visible from nearby homes because the roofline undulates and the site sits north of the Caltrain right-of-way and a substantial setback.
Why it matters: Residents worried the campus expansion could bring prolonged, intrusive construction activity and permanent visual and light impacts to adjacent neighborhoods. The project team described several design changes and operational commitments intended to reduce those effects and said schedule and final approvals remain subject to city review.
Design and light mitigation
A representative from the project’s design team described three guiding principles: connect visually with the existing campus, create a welcoming corner at Walsh and San Tomas, and use an active facade. To reduce nighttime light spill, Flynn said the team lowered site light poles from 30 to 20 feet, will use interior occupancy sensors that dim to 50% when spaces are unoccupied (with a short manual override), and will program south-facing shades to lower automatically at night.
“We had a daylighting consultant take photos of the existing Endeavor building at full brightness and we compared true- and false-color images,” Flynn said, adding that lowering shades markedly reduces apparent brightness. The team said these steps are intended to limit off-site light without compromising internal safety or operations.
Planting, easements and screening limits
Flynn told attendees that Silicon Valley Power easements run along the site’s southern property line and prohibit construction or tree planting over 15 feet within that easement area. Because the easement area also functions as emergency vehicle access, the developer said options for planting continuous, tall screening along the south edge are limited.
“We cannot plant trees in that easement area,” Flynn said, noting the team has added trees elsewhere on the site (southeast and west) to provide screening where planting is feasible.
Noise, dust and construction controls
Residents raised repeated concerns about construction noise—including backup beepers and heavy equipment pounding—and windblown dust. Flynn said construction activity will be subject to the city’s noise ordinances and to contractors’ safety rules. He noted that Occupational Safety and Health Administration (OSHA) rules can require audible backup alarms for worker safety and that the team will work with contractor DevCon to minimize unnecessary noise.
On garage alarms, Flynn said the project team does not believe the code requires a gated garage door that would trigger beeping or flashing and that they are committed not to install a beeping gate if it is not required by code.
On dust and monitoring, the team said geotechnical borings and an excavation permit will precede demolition; the city reviews geotechnical reports and can require on-site monitoring (for example, prisms and daily surveying) if there is any risk to adjacent structures or rail infrastructure. The developers also promised typical construction conditions—limits on hours, dust mitigation, and a project manager contact for complaints.
Schedule, traffic and transit questions
When asked about timing, Flynn said limited abatement and light demolition could begin in the fall and full construction could start in the first quarter of 2027 if the city’s entitlement work proceeds on schedule. He estimated exterior site work could take about 18 months while full construction including interior fit-out could span roughly 30–36 months.
A Zoom participant asked whether the developer should pay to add a Caltrain station at the site. Flynn said the team has reached out to Caltrain to investigate potential transit improvements but cautioned that Caltrain itself is reviewing station changes and that adding a new station would be difficult.
Public concerns and requests
Residents described prior experiences of intrusive construction nearby and asked what compensation or special mitigation might be available. One resident asked the team to consider minimizing early-morning start times and to treat the project as a model for construction adjacent to neighborhoods. Capri, speaking for a nonprofit serving people who use nearby services, said her organization had trouble reaching project leasing staff for six months and asked for a reliable contact and a scheduled walk-through.
Next steps
Flynn said the project’s traffic study and entitlement documents will be posted to the project and city development websites for public review and invited residents to follow up with the project manager and city staff. Several attendees said they would meet with staff after the presentation to discuss specific concerns.
Quotes
“Part of the building will go to a 124 feet where a 100 feet is standard in the district. That 100 to 124 foot height will never be seen from the residences,” said Patrick Flynn, senior vice president at Ellis Partners, arguing for the project’s setback and roof geometry to reduce perceived height.
“If you’re getting dust blown across Caltrain onto your property, DevCon’s not doing their job,” Flynn said, urging residents to report dust issues to the city or the contractor so they can be addressed under standard permit conditions.
The bottom line: The project team presented several design and operational steps aimed at reducing light spill, noise and dust and reiterated that final timing and any changes depend on the city’s entitlement process. Residents left the meeting with unresolved concerns about construction impacts and calls for clearer commitments on hours, audible alarms and expedited complaint response.