Get Full Government Meeting Transcripts, Videos, & Alerts Forever!
Get email alerts on the Zoning Variances topic
No spam. Unsubscribe anytime.
Pearland ZBA approves Main Street platting and Broadway canopy variance; several accessory-structure variance requests denied
Summary
At its July 2026 meeting, the Pearland Zoning Board of Adjustment approved a special exception and a corridor-buffer variance for two Main Street lots and granted a canopy setback variance on Broadway, while denying multiple accessory-structure variances. Board elections and a rules-of-procedure update were also conducted.
Mark Lewis, chairperson of the Pearland Zoning Board of Adjustment, opened the July 2026 meeting and led the board through a docket of variances and special-exception requests affecting single-family and commercial properties across the city.
Staff recommended denial for several accessory-structure variance requests, arguing the applications failed to meet minimum criteria and in some cases represented self-created hardships. "Because the request fails to satisfy the minimum necessary criteria for approval and represents a self imposed hardship, staff recommends denial of the requested variance," planning staff said during the presentation of VAZ2026-0176, a request to add a 110-square-foot second story to an existing detached garage on Carson Avenue.
Neighbors and applicants spoke at the dais. Leonard Gilbert, who lives on Carson Avenue, said he has lived in the neighborhood since 2007 and asked for clarification about whether the project would affect the pool and yard; he told the board he would "wait and see" until more details were provided. Applicant Juan Fernando Corrales, principal of Corrales Design Studio, said the project "isn't affecting the footprint" and that the 110 square feet results from converting non-conditioned roof chases into conditioned space.
The board voted on the Carson Avenue request after discussion and questions about code calculations, ADU status and homeowners-association input. A motion to approve VAZ2026-0176 failed (motion was denied 3-2) and staff reminded the board that a variance requires four affirmative votes to pass.
At 2602 Briarview Drive, the board split its decisions across two related requests. The board approved, 4-1, a special exception allowing expansion of a nonconforming accessory structure that does not further reduce an existing setback; the board rejected, 0-5, a companion variance that would have allowed a proposed 695-square-foot patio cover that staff said would exceed the UDC accessory-size limit by roughly 400 square feet. Owner Robert Jones and contractor Blanche Padaircar said the project is intended to provide a shaded covered walkway and that the addition does not create new encroachments into easements.
For a property on Quail Run Drive (VAZ2026-0235), the board considered a long-standing barn-like structure that the owner proposes to reclassify as an accessory structure while constructing a new primary dwelling. Staff reported the accessory building would remain too large under code and recommended denial; the board unanimously rejected the variance, 0-5.
The board unanimously approved two items related to a Main Street property (VAZ2026-0191). Staff recommended and the board approved a special exception to allow construction on lots with existing nonconformities and a companion variance to reduce the corridor overlay district buffer for parking to permit paving connections needed for a change of use to a feed store; both motions passed 5-0.
A contested commercial request at 8809 Broadway (VAZ2026-0293) asked the board to allow a canopy to extend 6 feet 8 inches from the building — 1 foot 8 inches beyond the 5-foot projection allowed by the Unified Development Code — leaving about 3 feet 4 inches from the side property line. BE Broadway Realty’s Gordon Jones said a revised roof structure was required after the original roof proved unsafe and that the built canopy is integral to the new roof. Jones also noted that the adjacent Chipotle owner submitted support for the variance. After deliberation the board approved the canopy variance with staff-recommended conditions, 4-1.
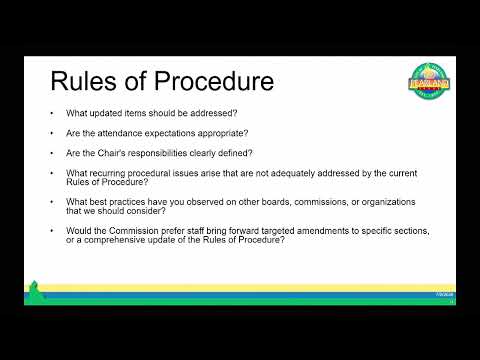
In procedural business, the board re-elected Mark Lewis as chair and Jerry as vice chair by unanimous votes. Staff presented a plan to update the ZBA rules of procedure, last revised in 2003, and will provide redlined language for future consideration.
Votes at a glance
- VAZ2026-0176 (11406 Carson Ave) — variance to exceed accessory structure square footage: denied (motion failed 3-2; 4 affirmative votes required). - VAZ2026-0207 Request 1 (2602 Briarview Dr) — special exception to expand nonconforming accessory structure: approved 4-1. - VAZ2026-0207 Request 2 (2602 Briarview Dr) — variance to exceed accessory size (695 sq ft addition): denied 0-5. - VAZ2026-0235 (3922 Quail Run Dr) — variance to allow a 4,231 sq ft accessory structure: denied 0-5. - VAZ2026-0191 Request 1 & 2 (5105/5109 Main St) — special exception and variance to replat and improve parking for commercial use: both approved 5-0. - VAZ2026-0293 (8809 Broadway St) — canopy setback variance to allow a 6 ft 8 in projection (3 ft 4 in from side property line): approved 4-1.
What it means
Most of the board’s denials stemmed from staff findings that applicants had not shown the physical hardships or unique property constraints the Unified Development Code requires to justify variances that increase accessory-structure area. Where the board approved exceptions or variances, members cited prior approvals, safety-driven design changes, or narrow dimensional differences from code as factors in their decisions.
Next steps
Approved variances and special exceptions carry the usual permitting conditions; applicants must obtain building permits and comply with any staff conditions noted on approval. The board will review proposed amendments to its rules of procedure at a future meeting and the city will receive any adopted changes for final approval.
(Reporting based solely on the meeting transcript; details such as permit status or subsequent filings were not provided in the record.)