Get Full Government Meeting Transcripts, Videos, & Alerts Forever!
Get email alerts on the Rezoning topic
No spam. Unsubscribe anytime.
Planning commission recommends rezoning 1029 Baldwin Road to B‑2, contingent on lot combination
Summary
The Lapeer City Planning Commission recommended rezoning 1029 Baldwin Road from R‑3 (single‑family) to B‑2 (general business) to match the master‑plan future land‑use designation. Staff recommended approval and the commission’s motion, contingent on combining the parcels, carried by voice vote.
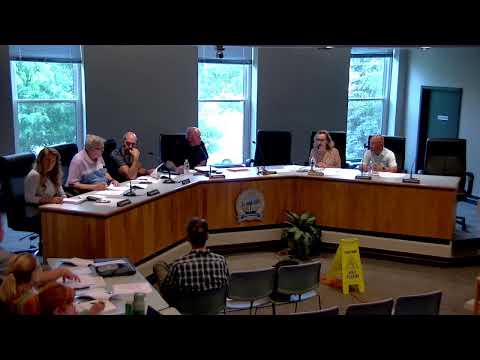
The Lapeer City Planning Commission on July 9 recommended the rezoning of 1029 Baldwin Road from R‑3 (single‑family residential) to B‑2 (general business), with approval conditioned on combining contiguous parcels.
Staff planner Wade Burkholder told the commission the city’s future land‑use map classifies the property as commercial general business and that the requested B‑2 classification would align the lot with the master plan. "The city master plan... classifies this property as commercial general business," Burkholder said, and staff therefore encouraged a favorable recommendation to the city commission.
Phil Rugeri, the property owner and developer, addressed the commission as the applicant, saying his team has been working in the area for several years and intends to combine the remaining outlots and redevelop the site. "I'm Phil Rugeri. I'm the principal owner of the property and also the developer of the site," he said, and added he had "no objection to having that as a contingency" tying rezoning to the lot‑combination process.
Members of the public raised design concerns: a resident urged the commission to consider housing‑density impacts and another speaker, who owns a business adjacent to Popeyes, said unfinished landscaping along a service drive was unsightly.
A commissioner moved that the planning commission recommend approval of the rezoning (PID L‑2139831‑032‑20) from R‑3 to B‑2 and condition the recommendation on the applicant combining the lots; the motion received support and carried on a voice vote. The commission’s recommendation will be forwarded to the city commission for a final decision and any required lot‑combination work with the assessor’s office.
The applicant said he will continue the lot‑combination application with the assessor and submit follow‑up concept plans to city staff once legal descriptions are finalized. The planning commission took no final land‑use action beyond the recommendation; the city commission will consider the rezoning and the lot‑combination paperwork is required before final development steps.