Get Full Government Meeting Transcripts, Videos, & Alerts Forever!
Get email alerts on the Land Use topic
No spam. Unsubscribe anytime.
Campbell council delays decision on interim ordinance after debate over historic protections and design standards
Summary
City planners proposed an interim ordinance to implement SB 450 (as modified by AB 1061) that would narrow local historic‑resource protections and simplify subdivision and objective design standards; after public comment and council questions about driveway setbacks and floor‑area ratios, council continued the hearing to Aug. 3 and directed staff to return with amendments including restoring objective standards and a driveway revision.
Senior planner Daniel Fama told the council the interim ordinance updates the city's approach to state laws on urban lot splits and historic resources, saying staff estimates 27 properties currently protected under Campbell's preservation ordinance would no longer be covered under the state's narrowed exemptions. "Functionally, we are looking at 27 properties...that would no longer have such protection," Fama said.
Residents said the changes could alter neighborhood character. Darius Sarabji of Craig Avenue asked staff to study longstanding inequities in floor‑area rules and to include those findings in future drafts. "The last major update was in 2006," Sarabji said, arguing rules written then may not reflect current practices.
An online speaker identified as Lauren Jean Rice urged the council to keep objective design standards in the Santa Monica and Campbell Village neighborhoods, calling them "understandable and quite flexible" and warning that removing them could erode neighborhood character.
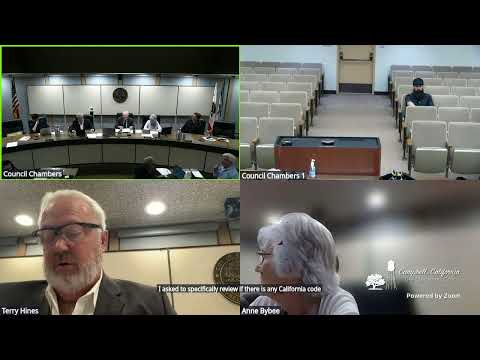
Council members questioned staff about tradeoffs between uniform, objective standards and protecting distinctive neighborhood character. Council member Hines and others said state law limits the city's options on certain subdivisions and that the proposed draft removes detailed design controls; staff replied that the city could revisit which objective standards to retain and refine how they apply to additions versus new construction.
Council members also asked about a 5‑foot driveway setback and the city's 45% floor‑area ratio cap. Fama said the 5‑foot setback dates to older code and could be reconsidered; he noted the 60/40 lot‑split requirement is set by state law and cannot be lowered locally.
After discussion, the council voted to reopen and continue the public hearing to Aug. 3, directing staff to return with a redline that restores objective design standards as discussed and that includes a proposed driveway‑setback revision; broader changes to the floor‑area ratio were deferred for later consideration. The interim ordinance remains in effect until January, and staff said there is time to craft the revisions.
The council's direction means the city will continue to negotiate how to balance state housing mandates with local preservation and design concerns and will consider narrower, targeted refinements to the proposed ordinance at the August meeting.