Get Full Government Meeting Transcripts, Videos, & Alerts Forever!
Get email alerts on the Zoning Variance topic
No spam. Unsubscribe anytime.
Board approves covered-porch variance for Pompton Lakes home, conditions require utility diagrams
Summary
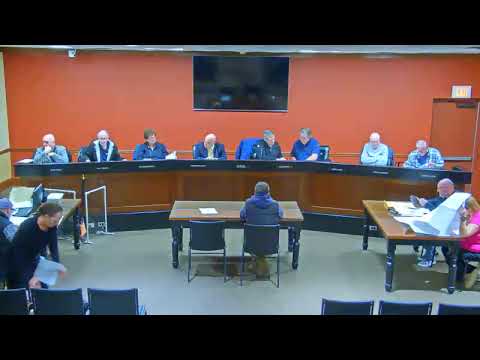
The Pompton Lakes Board of Adjustment approved a variance for a covered porch at a residential property on Warfleet Avenue March 24, conditioned on updated plans that show the location of the waterline and sewer lateral, following concerns raised by the municipal utilities authority.
The Pompton Lakes Board of Adjustment on March 24 approved a homeowner's request to add a covered porch to a residence on Warfleet Avenue, conditionally requiring the applicant to provide amended plans that show where the waterline and sewer lateral enter the house.
The applicant, who identified himself on the record as Sebastian, told the board the proposed glassed porch would extend roughly 16 feet and project about 3 feet from the house. Board members and staff flagged a March 11 letter from the Pompton Lakes Municipal Utilities Authority saying the proposed work could interfere with utility lines. The Chair and staff asked the applicant to amend his drawings to show the exact locations of the water and sewer lines entering the property.
"So it's about 16 feet long, and it's 3 feet up of their house," Sebastian said while describing the project. He told the board he was familiar with the location of utilities at the site and that any work to install or relocate lines would be undertaken if required.
A committee member moved to approve the application "subject to showing the diagram of or where the sewer lateral comes in and the waterline comes in on the drawing," and the motion was seconded and adopted by roll call. The board's vote was recorded as affirmative by the members called.
Staff explained the post-decision process: the board will publish a written decision specifying the condition, and the decision becomes final following the statutory notice period; staff said publication will be followed by a 45-day period for any legal challenge. Staff also noted the applicant may sign a waiver and pursue building permits sooner while accepting the potential risk of a later legal challenge.
Next steps for the applicant are to submit revised plans that clearly show the waterline and sewer lateral locations to the board and municipal reviewers; building permits will be issued after the condition has been satisfied or after the applicant signs a waiver to start earlier.
The board's action resolves Application BOA 25-12132 with the condition described; the written decision will list the specific relief granted and any additional conditions.