Get Full Government Meeting Transcripts, Videos, & Alerts Forever!
Get email alerts on the Land Use Zoning topic
No spam. Unsubscribe anytime.
Pompton Lakes board approves conversion of 20 Passaic Avenue to six apartments with conditions
Summary
The Pompton Lakes Zoning Board of Adjustment approved a use variance and site plan on Feb. 24, 2026, allowing an existing office building at 20 Passaic Avenue to be converted into six apartments (four one-bed, two two-bed). Approval was conditional on affordable-housing compliance, lease restrictions and several plan clarifications.
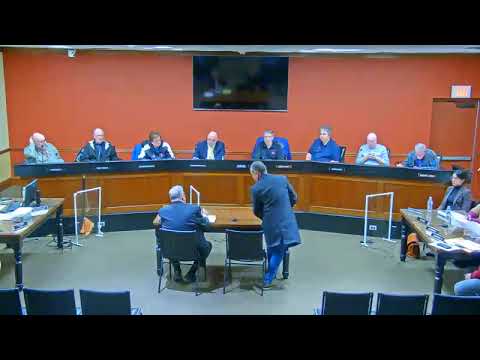
The Pompton Lakes Zoning Board of Adjustment voted unanimously on Feb. 24 to grant a use variance and site-plan approval that will allow the conversion of 20 Passaic Avenue from an office building to six residential apartments, subject to a package of conditions. The board’s action followed testimony from the applicant’s owner, architect, engineer and planner and public questions about parking, traffic and refuse access.
Graviano, a licensed professional planner who serves as City of Clifton planner, told the board the 1915 building is well-suited for adaptive reuse and that the project advances municipal zoning purposes by preserving an older structure, reducing impervious coverage and adding a modest number of dwelling units near transit. “By removing pavement and reducing impervious coverage by over 11%,” Graviano said, “this application advances the health, safety and general welfare of the community.”
The plan submitted by the applicant calls for six units total — four one‑bedroom apartments and two two‑bedroom apartments — without changing the building’s footprint. Architect James P. Cottillo, a licensed New Jersey architect, described internal reconfiguration that preserves the exterior appearance while adding an ADA access ramp and one designated accessible parking stall. “The proposal is converted into six apartments,” Cottillo said, adding that the conversion requires bringing the structure up to current rehab code standards.
Engineer Tyler Vanderbal testified that the site will provide 13 physical parking stalls, including two expanded accessible stalls and one EV‑charging stall; zoning credits make the plan’s parking count read as 14 stalls against the ordinance requirement. Vanderbal also described the removal of an extra driveway to increase landscaping and reduce impervious cover from about 77.6% to roughly 66%. He noted a couple of existing dimensional nonconformities (front yard 33.5 ft existing vs. 50 ft required; rear yard ~11.5 ft vs. 70 ft required) that are unchanged by the reuse and therefore are requested to be recognized as preexisting conditions.
Public commenters raised operational concerns. Paul Markwick, a nearby resident, urged the board to consider existing traffic and parking pressure around the corner of Ramapo and Passaic and the nearby firehouse, saying, “So you’re talking 8 bedrooms, 6 units, lots of cars, and they’re gonna be on a street.” In response, board members and the applicant noted that the police lieutenant and acting fire official had submitted no objections in their review letters and that parking provided on the plan exceeds the ordinance requirement for this number of units.
Before voting, the applicant agreed to written conditions requested by the board and staff. Those stipulations recorded on the public record include: documentation of affordable‑housing compliance as confirmed by the borough’s affordable‑housing consultant; lease provisions prohibiting subleasing and use of non‑bedroom spaces as bedrooms; inclusion of chimneys on the construction drawings for second and third floors; designation of the detached garage for landlord storage only (not to be rented to third parties); relocation/reconfiguration of the dumpster enclosure to permit straight‑in pickup and addition of additional landscaping buffer where feasible; and the requirement that the project obtain all standard agency approvals (MUA, utilities, building permits) prior to issuance of final permits.
Chair called for a motion to approve the application with those written stipulations. The motion was seconded and carried on a roll‑call vote with all participating members voting yes, after which the board’s attorney/planner indicated standard state and local approvals would be required as conditions of any resolution. The hearing record shows the board conditioned the approval on satisfying the listed items before finalizing the resolution.
The board also adopted an unrelated resolution (BO8‑102, 102 Albany Avenue) by unanimous roll call later in the meeting. The session ended after brief new‑business remarks about delayed open‑space work caused by winter weather and a short discussion about a lightning detector/alarm at a field.
The board’s approval allows the applicant to proceed to detailed construction documents and building‑department review; building permits and utility approvals remain required prerequisites to construction.