Get Full Government Meeting Transcripts, Videos, & Alerts Forever!
Get email alerts on the Historic Preservation topic
No spam. Unsubscribe anytime.
Commission approves porch addition and wood‑clad casement windows for noncontributing house at 714 Avenue D
Summary
The Opelika Historic Preservation Commission approved a 40-by-8 front porch, wood‑clad Andersen casement windows, and matching awnings for the noncontributing house at 714 Avenue D after staff recommended the changes and commissioners discussed material compatibility and visual matching to existing district features.
The Opelika Historic Preservation Commission voted to approve a certificate of appropriateness for 714 Avenue D that will add a 40‑by‑8 front porch, replace several casement windows, and add wood awnings and decorative brackets to match existing district features.
Staff described the proposal as a porch that will match the existing side porch (6‑by‑6 posts, custom wood balusters patterned on Trinity Methodist Church, wood steps) and composite decking with a wood‑grain finish; staff also recommended Andersen wood‑clad casement windows to replace three to four windows (two basement casements and one second‑story casement) and approval of wood awnings with 5‑b crimped metal roofs.
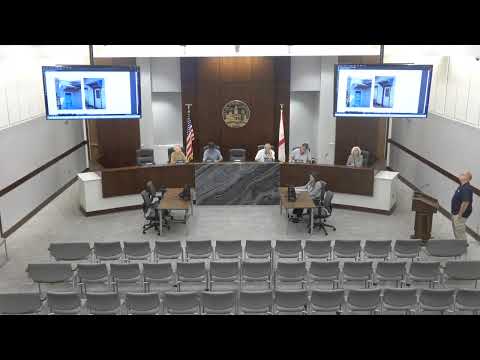
The applicant (Presenter) said the new railings “are the railings that are on the other side” and showed photos and renderings comparing the original house, the noncontributing replica built in 2008, and the proposed changes. The presenter explained he planned to replace the basement windows first to test how well the new casements blend in before replacing upper windows if needed.
Commissioners and staff discussed the windows at length. Staff described the Andersen units as wood with a vinyl cladding on the exterior and noted low‑E energy efficiency; one Committee member said the commission had approved composite windows for true new construction but had not allowed full vinyl windows on historic structures. Another Committee member called the proposed changes a “tremendous improvement” and said matching the porch and awnings would help the house fit with district character.
A Committee member moved to accept staff’s recommendation to approve the front porch addition, the wood‑clad casement windows for the noncontributing structure, and the awnings; another member seconded. The Chair called the vote and the motion passed by voice vote.
The commission did not specify a timeline for construction during the meeting. Staff noted the house is listed as noncontributing in the district survey, which informed the discussion about acceptable materials and how closely the commission would require historic matching.