Get Full Government Meeting Transcripts, Videos, & Alerts Forever!
Get email alerts on the Land Use topic
No spam. Unsubscribe anytime.
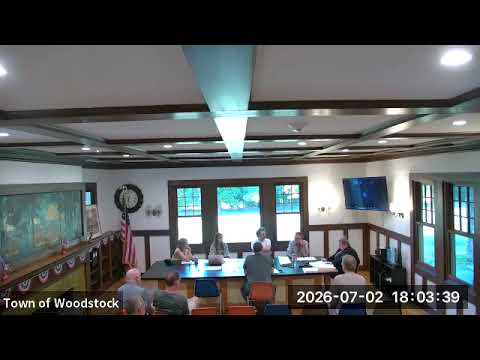
Planning board approves special-use permit to convert 1210 Street building into seven-room inn, after residents raise parking concerns
Summary
The Woodstock Planning Board approved a special-use permit to convert a multiuse building at 1210 Street into a seven-room hotel. Neighbors and a nearby church urged the board to consider shared-lot parking impacts and asked for the zoning enforcement officer's underlying calculations.
The Woodstock Planning Board on Thursday approved a special-use permit to convert a multiuse building at 1210 Street into a seven-room hotel in the town’s DHT zoning district.
The motion to accept the resolution as written was presented by the chair and carried after a public hearing in which neighbors and a nearby church representative urged the board to consider parking and shared-lot impacts before the conversion proceeds.
The applicant’s presenter described the project as a conversion of a former three-bedroom B&B (upper floors) with first-floor retail into a hotel across four floors, with a total of seven rooms; the basement room would not be built immediately. Interior rehabilitation would be the main focus initially, with most exterior changes handled through a separate CCD application.
A planning board member raised a zoning code provision cited in the packet (identified in the hearing as section 26063), noting the town requires 1,500 square feet of site area per guest room for hotels. Board members and the applicant discussed how the site's total area—via the standard 10,000-square-foot increment accounting—affects the allowable room count and concluded the submitted plans were calculated to permit the proposed seven rooms.
Parking dominated public comment. A church deacon who identified himself as Ken told the board the church and the applicant share the same lot, and that the lot already supports a range of community activities (including 12-step groups and Meals on Wheels), which can create frequent demand for spaces. He asked that the board consider those recurring uses and the practical congestion they cause.
Board members acknowledged the concern and noted that, according to submitted plans the board had reviewed, the inn would have sufficient parking for visitors and staff. Several members and the applicant said paving, improved signage or reconfiguring the shared lot could add spaces, but they agreed such improvements would be separate undertakings outside the scope of the special-use permit and might require town assistance or future applications.
One planning board member requested that the zoning enforcement officer provide the underlying calculations and documentation used to determine compliance, saying the board had only received a high-level summary and needed the data to verify the code interpretation.
The chair said the building department is responsible for determining technical code compliance and that the board’s formal action was to approve the change of use under the zoning standards. After closing the public hearing the board approved the resolution as written.
The board did not record a roll-call vote with individual tallies in the transcript provided; the motion was approved in the meeting as stated. The permit’s exterior work and any site improvements tied to parking or signage will be addressed through subsequent applications or separate town processes.