Get Full Government Meeting Transcripts, Videos, & Alerts Forever!
Get email alerts on the Residential Replacement topic
No spam. Unsubscribe anytime.
Neighbors object to oversized plan for 448 Sudbury Road; board schedules site visit and continues hearing
Summary
At a July 9 Zoning Board of Appeals hearing, neighbors called a proposed replacement for 448 Sudbury Road out of scale with the neighborhood and raised groundwater and driveway safety concerns. The board scheduled a site visit for July 21 and continued the application to Aug. 13 to consider additional materials.
Keith Moritz, the applicant, told the Concord Zoning Board of Appeals that the existing 2,283‑square‑foot house at 448 Sudbury Road is “beyond reasonable repair” and proposed demolishing it to build a two‑story, attached‑garage dwelling whose total gross floor area could reach 5,780 square feet under one finish‑basement scenario. He said the design would remain within setback limits and under the town’s 35‑foot height cap as measured from existing grade, and that footings would be set about 4 feet down to avoid disturbing the high water table the team identified at roughly 6 feet.
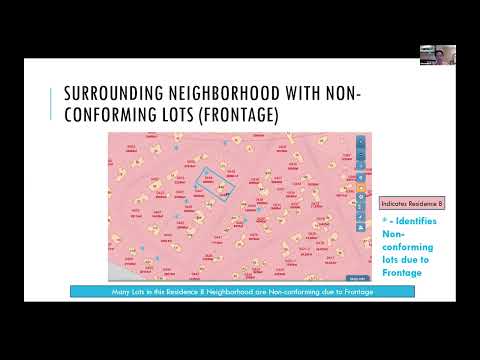
Neighbors and abutters sharply contested that characterization of compatibility. Michael Coogan, who said he had filed a detailed written objection, told the board the application lacked the comparative analysis the zoning bylaw and court precedent require and argued the proposed replacement “is not appropriate for this lot or this neighborhood.” Several neighbors including Susan Fry and Jean Maestrey said the house would be substantially larger and taller than surrounding Cape‑style homes, would crowd side setbacks and shade vegetable gardens, and could worsen local flooding and groundwater runoff.
The applicant and his architect, Elise Stone, said they had adjusted the design to keep living mass set back from Sudbury Road, to raise finished floors to allow septic and leach‑field function above the water table, and to keep the visible street façades compatible in scale. Stone said similar neighborhoods on other streets now accommodate larger homes and that careful grading and swales were planned to direct runoff away from neighbors.
Board members probed how gross floor area (GFA) had been calculated — including whether storage/attic areas with 6 ft‑8 in ceilings had been counted — and discussed whether the right focus for the required finding is raw GFA or the building’s visible massing from the street and from abutting yards. Several members asked for clearer elevation and massing drawings showing the house as it would be seen from Sudbury Road and from neighboring backyards.
Given the competing claims about neighborhood character, sightlines and hydrology, the board and the applicant agreed on a site visit. The board scheduled a site walk for 8 a.m. on July 21 (the applicant must permit access for members; public attendance is at the applicant’s discretion) and continued the public hearing to the board’s Aug. 13 meeting at 7:10 p.m. The board asked the applicant to post any supplemental materials to the project file and website ahead of the continued hearing.