Get Full Government Meeting Transcripts, Videos, & Alerts Forever!
Get email alerts on the Residential Design topic
No spam. Unsubscribe anytime.
Board approves 8,800 sq ft Westhampton house with conditions on screening and lighting
Summary
The ARB approved an elevated 8,800-square-foot residence at 11 Pine Tree Lane, requiring a revised landscape plan with larger evergreen screening (10–12 ft stock) and a night-time lighting simulation to limit river-facing light spill.
The Architecture Review Board approved design plans for a large elevated residence at 11 Pine Tree Lane in Westhampton but required the applicant to submit a revised landscaping plan showing taller evergreen screening and a lighting simulation that demonstrates minimal light reaching the river.
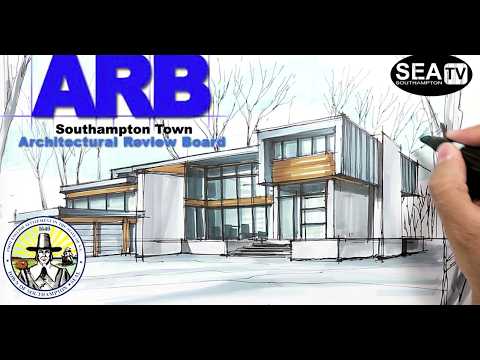
Chuck Sands, the project architect, told the board the two-story home totals about 8,800 square feet and will use vertical clear cedar siding, stone accents near the pool area and natural landscaping keyed to beach grasses. Sands said the house must be elevated to meet FEMA flood-zone requirements and that a majority of the site’s existing vegetation will remain.
Board members focused on perimeter screening and the size of plant stock to ensure neighbor privacy. “Typically, we like to get a little larger for the screening…10 to 12,” a committee member said, urging the use of larger specimens so the hedge establishes quickly. Sands confirmed a 6-foot / 24-inch spacing was shown on the plan and agreed to revise the schedule to larger stock and double-row planting where recommended.
Lighting along the river-facing elevation also drew attention. The chair and at least one member asked for a night-time simulation and specifications showing down-lighting and lumen counts so the board can confirm the rear windows and pool lighting will not cause undue spill across the Piax River. The board approved the design contingent on a revised landscape and lighting plan and agreed that chair and staff would review the resubmitted materials so the applicant would not need to return in person.
The applicant will submit the updated plans for staff review; the board’s approval is contingent on ARB confirmation that the submitted materials meet the screening and dark-sky conditions.