Get Full Government Meeting Transcripts, Videos, & Alerts Forever!
Get email alerts on the Zoning Variance topic
No spam. Unsubscribe anytime.
Metuchen zoning board approves modest rear addition at 16 Peltier Avenue
Summary
The Metuchen zoning board granted variances to allow a one‑story rear addition at 16 Peltier Avenue, finding the proposal reduces existing nonconformities and adds fire‑safety measures; the decision followed testimony from homeowner Catherine Wu and architect David Darcy and passed on a board vote.
The Metuchen zoning board voted to approve a homeowner's request for a one‑story rear addition at 16 Peltier Avenue after testimony that the project would reduce some existing nonconformities and improve fire safety. Applicant Catherine Wu testified that she and her husband moved to Metuchen in 2019, now have three children, and seek the addition to provide a mudroom and storage for a growing family. "We really love this house that is now over a 100 years old," Wu said, adding the agenda incorrectly listed a two‑story addition and that the application is for a one‑story expansion.
Architect David Darcy presented site plans and historical evidence, including a 1920 Sanborn map, and described the proposal to remove a 279‑square‑foot wood deck, add a 9'4"×10'1" one‑story addition and tie new gutters into an existing underground drainage system. Darcy said the project would reduce building coverage from an existing 33.7% (1,686 sq ft) to approximately 30.7% (~1,536 sq ft) and reduce impervious coverage slightly (presented figures: existing ~59.4% to ~59.08%). He also described using one‑hour‑rated noncombustible wall construction to improve fire separation between properties. "The variances for impervious area and building coverage are actually being reduced," Darcy said.
Board members questioned elevations, potential impacts to neighboring windows and the recorded setback that results from the house's early‑20th‑century siting 1.9 feet from the property line. The applicant and architect said the extension would align with the existing 2'6" jog and that they had reached out to adjacent neighbors, who raised no formal objections during testimony. The board closed the public portion with no speakers.
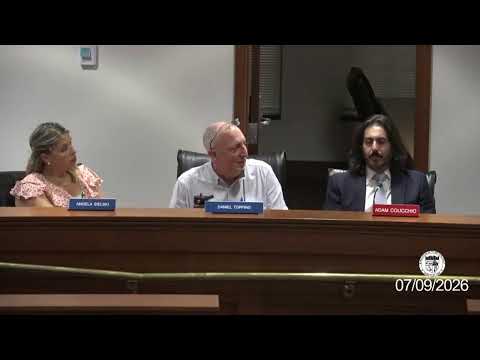
A motion to approve the application was made and seconded and passed on the board's voice/roll‑call vote. Board members who answered during the recorded vote included Mister Johnson, Mister Rabinowitz, Mister Topping and Miss Juno, each responding "yes." The board offered the homeowners well wishes as the project moves forward.
The approval authorizes the variances described on the record; no subsequent conditions or appeal timeline was stated during the hearing.