Get Full Government Meeting Transcripts, Videos, & Alerts Forever!
Get email alerts on the Land Use topic
No spam. Unsubscribe anytime.
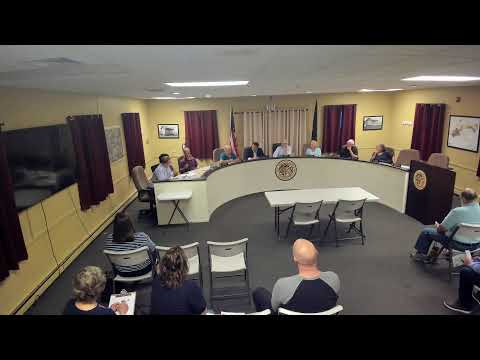
New Britain council approves 471 East Butler mixed‑use development with conditions
Summary
The council granted preliminary and final approval for a 45,000 sq ft mixed‑use project at 471 East Butler Ave, allowing up to 90–102 apartments, conditioned on waivers, tree protections, at least four EV chargers, a restrictive covenant to preserve the rear parcel and planning‑commission/agency reviews.
The New Britain Borough Council voted to approve preliminary and final land‑development plans for 471 East Butler Avenue, clearing the way for a roughly 45,000‑square‑foot mixed‑use building with ground‑floor commercial space and between 90 and 102 apartments.
The applicant’s representative, Jason Forsak (Engineer), described the proposal as a two‑lot consolidation that would remove an existing house and barn, create about 165 parking spaces (145 in an underground garage) and include public open space at East Butler and Shady Retreat Road. "We're proposing to consolidate the the 2 lots ... and then redevelop the property with a roughly 45,000 square foot mixed‑use building, which will include up to 102 apartment units and commercial space on the Ground Floor Level," Forsak said.
Council and the applicant discussed parking, sidewalks and floodplain constraints. The planning commission recommended conditional approval; council imposed several conditions before final sign‑off, including: submission to the Shade Tree Commission for landscape and street‑tree review; confirmation of compliance with a Bucks County Planning Commission review letter dated 06/12/2026; installation of at least four EV charging stations in exterior parking; reuse of stone from the existing farmhouse in architectural exhibits; required land‑ and stormwater‑maintenance agreements; and dedication of ultimate right‑of‑way to the borough if PennDOT does not accept it. Council also directed a restrictive covenant to preserve approximately four acres at the rear of the property from future development, subject to borough manager and solicitor review.
Council considered multiple waiver requests identified in the resolution, including waivers from sections cited by staff to permit single submission for preliminary/final approval, limited grading setbacks, partial relief from parking lot landscaping percentage, and sidewalk‑coverage waivers in exchange for a fee‑in‑lieu of $17,050. The applicant acknowledged those waivers and agreed to comply with required conditions and outside agency approvals.
After public questions about lighting and sidewalks, Councilmember Peter moved the resolution; it was seconded by Moe and approved by voice vote. No individual opposing votes were recorded.
Next steps: the developer will supply final plan revisions required by the borough and the Shade Tree Commission, execute the listed agreements, and record the restrictive covenant for the preserved rear parcel before any building permits are issued.