Get Full Government Meeting Transcripts, Videos, & Alerts Forever!
Get email alerts on the Accessibility topic
No spam. Unsubscribe anytime.
East Hampton planning board asks applicant to fix parking, setbacks for Duryea ADA walkway plan
Summary
Planning staff told the board the Duryea site-plan review must be limited to proposed ADA improvements because of pending litigation; the board asked the applicant to revise parking dimensions, show drive-aisle widths and setbacks to natural features, and supply fire-marshal/engineer comments before approval.
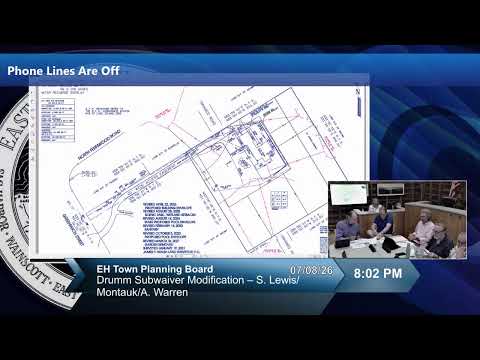
The East Hampton Town Planning Board reviewed an application for ADA-compliant wooden walkways and ramps at the Duryea site on July 8, 2026, and asked the applicant to correct several technical deficiencies before the board will approve the accessibility work.
Planning Department staff said the board's review is narrowly limited to accessibility improvements because broader site uses are subject to a court stay and pending litigation. Staff described the proposal as including an approximately 1,000-square-foot wooden deck connecting to an existing walkway and two proposed ADA parking spaces with an eight-foot access aisle. The department said any approval would be expressly limited to the ADA elements of the plan.
Staff reported multiple outstanding code and plan-drawing issues: the submitted parking dimensions were inconsistent with the town's requirements (the plan shows an 18-foot length with a 9-foot width in some locations and a 9-by-20 versus 10-by-18 discrepancy in others), drive-aisle widths were not indicated on the survey, and setbacks to wetlands or other natural features were not shown. Fire marshal and consulting-engineer comments remain pending, the department said. Staff recommended the applicant submit a partial/site-specific survey that shows only the information necessary to evaluate ADA compliance or clearly mark the submitted survey to indicate which elements were not reviewed.
Donald McCauley, representing the applicant, said the team can accommodate the parking-dimension changes and understands the board's scope is limited to ADA work. Lou, the board's discussion lead, and other members emphasized that the plan must show compliant parking-space dimensions, drive-aisle measurements, and setbacks from natural features; they also suggested relocating the ADA spaces to the northwest gravel area to improve the drive-aisle as one possible option.
The board agreed to require revised plans that (1) show parking-space dimensions and drive-aisle width; (2) include setbacks from natural features to determine whether Natural Resource Special Permit (NRSP) or zoning-board review is needed; and (3) provide pending fire marshal/engineer comments. No final approval was issued; the application was continued pending those revisions and additional information.
Next steps: the applicant should work with the Planning Department to submit a revised, limited-scope plan focused on ADA compliance; the board will reconsider the application when the requested details and agency comments are provided.