Get Full Government Meeting Transcripts, Videos, & Alerts Forever!
Get email alerts on the Siteplan Bayliff topic
No spam. Unsubscribe anytime.
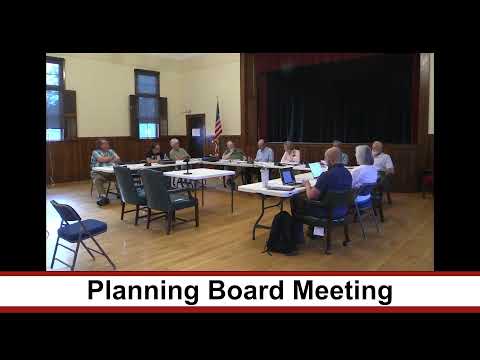
Planning board accepts Bayliff Holdings site plan as complete, grants waivers and continues hearing for engineering details
Summary
The board accepted as complete a site plan for Bayliff Holdings LLC at 126 Monadnock Highway, granted two waivers (scale and contour interval), and continued the public hearing to allow the applicant to combine drawings, show parking/septic/drainage and coordinate a site visit; portions encroaching on wetlands may require a conditional use permit.
The Swansea Planning Board voted July 9 to accept as complete the site plan application from Bayliff Holdings LLC (represented by Bryce Rainer) for work at 126 Monadnock Highway and granted two requested waivers while directing the applicant to revise and combine plan pages before further action.
Adam (planning staff) summarized the proposal: the property is roughly 4.1 acres with about 50 feet of frontage on Route 12, is in the Wetlands Conservation District and contains an existing roughly 12,000‑square‑foot structure. The applicant submitted two plan options: Plan A (which encroaches on wetlands and would require a conditional use permit) and Plan B (which avoids encroachment). Staff also noted requested waivers for map scale (plan drawn at 1"=70' versus the usual 1"=30') and contour intervals shown at 2‑foot rather than 5‑foot spacing.
Board members and the applicant discussed the likely height of the proposed tiered retaining wall (roughly two tiers totaling about 8 feet), drainage and runoff control, whether drainage would discharge toward abutting property or wetlands, materials to be used for fill and paving, and the need to show septic location, parking counts and lighting on a single plan sheet. Several members recommended an engineered site plan for the wetland‑edge work and requested a coordinated site visit so multiple board members could view the property together.
A motion to grant the two requested waivers (scale and contour interval) was made and carried. The board voted to accept the application as sufficiently complete to proceed to public hearing (accepting the application starts the statutory review clock), opened the hearing and then agreed to continue the public hearing to permit the applicant time to revise the combined plan, address drainage and vegetative impacts and allow for the scheduled site visit; the board set the continued hearing date for August 13 (the next regular meeting).
Next steps: the applicant will provide a combined plan showing parking, septic, utilities, contours and pavement details, coordinate an on‑site visit with several board members and, if pursuing Plan A, seek a conditional use permit for any wetlands encroachment.