Get Full Government Meeting Transcripts, Videos, & Alerts Forever!
Get email alerts on the Land Use Site Plan topic
No spam. Unsubscribe anytime.
Planning board approves use of 1,600‑sq‑ft accessory dwelling at 69 James Road for limited events
Summary
The Swansea Planning Board approved a site plan allowing the existing 1,600 sq ft detached accessory dwelling at 69 James Road to operate as an event space for activities such as healing circles, yoga and small retreats after conservation review and standard site conditions were addressed.
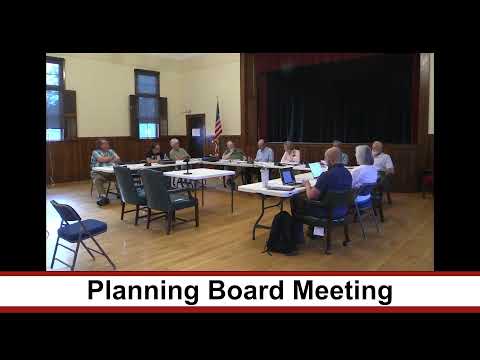
Victoria Rekanes, chair of the Swansea Planning Board, reopened a continued public hearing July 9 on a site plan submitted for 69 James Road and, after deliberation, the board voted to approve the application to use the existing 1,600‑square‑foot detached accessory dwelling as a limited event space.
The approval follows planning staff and Conservation Commission review. Adam (planning staff) read the ConCom comments to the board, saying, "The ConCom does not have any concerns about the James Road project," while noting the commission questioned whether proximity to the brook could trigger a conditional use permit. Staff told the board they viewed the application as authorizing uses that have occurred on the site rather than construction that expands a nonconforming structure.
During public comment and member questioning, the board flagged two operational and technical items the applicant should finalize: clearly showing the designated handicap parking space on the final plan and providing final prints on conventional paper for the file. Staff also reminded the applicant that town event permits are required for larger gatherings; the board discussed a practical threshold of about 15 people for one‑time event permitting.
After asking whether any formal conditions were necessary beyond the checklist items discussed, a board member moved to approve the site plan, the motion was seconded and the board carried the motion. The board recorded the approval and closed the hearing.
Next steps: the applicant will submit final printed plans with the indicated handicap parking shown and follow town procedures for event permitting when gatherings exceed the local threshold.