Get Full Government Meeting Transcripts, Videos, & Alerts Forever!
Get email alerts on the Land Use topic
No spam. Unsubscribe anytime.
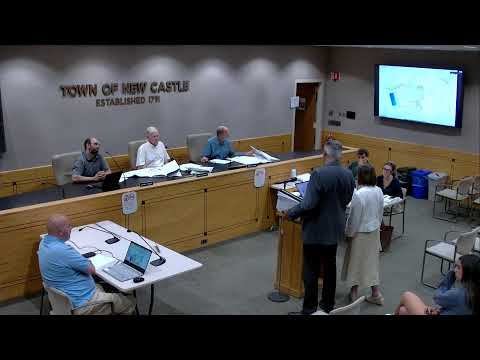
North Castle planning board continues hearing on Hollow Ridge site plan after debate over coverage and mitigation
Summary
The North Castle Planning Board continued a public hearing on a site plan for 14 Hollow Ridge Road after members pressed the applicant to reduce about 3,400 sq ft of proposed development coverage and clarify stormwater, septic‑expansion and wetland‑mitigation details; staff was directed to draft a resolution for the next meeting.
The North Castle Planning Board on July 7 continued a public hearing on a site‑development plan for 14 Hollow Ridge Road, where board members pressed the applicant to pare back roughly 3,400 square feet of proposed development coverage and to supply clearer stormwater, septic and planting details before the board votes.
Applicant attorney Jerry Tortorella, representing the project team, told the board the design had been revised twice and that the house elevation was lowered "by about 5 feet," which he said "had a significant impact on reducing the impacts" to the site. He said the clearing and grading limit was expanded to include a septic‑expansion area and planting areas, which increased the project’s disturbance total from roughly 41,000 to about 68,000 square feet — an increase the applicant described as tied to required septic and mitigation work.
Staff planner Sabrina reviewed comments from her memo and recommended several plan clarifications, including removing an existing 616‑square‑foot driveway from the proposed coverage calculation (with a footnote citing the applicable code), correcting a mislabeled septic expansion area on the landscape plan and adding language documenting an annual maintenance/reporting requirement for the stormwater infiltration systems under the permit. "You should remove the 616 square feet for the driveway that's at the back of the property," Sabrina said.
Board reviewer Jeff raised engineering concerns about the stormwater system and noted the driveway area was not fully accounted for in the stormwater design; he recommended that the infiltration chambers and treatment area calculations be revisited, and suggested guardrails for sections of the long driveway with steep drop‑offs. The applicant’s engineer said the design conservatively assumed a paved surface for calculations and that the infiltration system would function under that assumption, but acknowledged that taking credit for pervious gravel or other pervious materials would require additional testing and possible design changes.
Several board members focused on development coverage. One member said the proposal was roughly "about a 35% over" the prior approved coverage for this lot and asked whether much of the added area amounted to a desire for a larger house or amenities rather than a demonstrated hardship. "Sometimes they just want bigger is better," the member said, urging the applicant to trim the parking court and side‑patios where practical.
The applicant offered comparative numbers for neighboring lots in the subdivision and argued that concessions during design — including the five‑foot reduction in house elevation and added mitigation — reflected an attempt to limit impacts. The team agreed to rework the parking court and patio edges, consider pervious materials where feasible and provide a concise chart comparing building and development coverage with nearby approved lots to justify any remaining overage.
Landscape architect Richard Loffler and staff discussed mitigation planting methods; Loffler said the proposed plant sizes made hand planting feasible and the applicant agreed to note hand planting where appropriate to avoid mechanized disturbance. The board also asked the applicant to add tree‑protection and deer‑protection measures for newly planted saplings.
Given outstanding clarifications and the board’s request for modest reductions in impervious or developed area, the board directed staff to draft a resolution incorporating the issues raised and asked the applicant to submit revisions quickly (the board noted there is no meeting in August). The board then voted to continue the public hearing to the next meeting so members can review the revised figures and the draft resolution before taking a final vote.
The planning board also handled routine business following the hearing; members reviewed and adopted corrected minutes from the June 17 meeting as amended.
What’s next: the applicant will submit revised plans and numeric breakdowns (coverage adjustments, any pervious‑material testing data, and the comparison chart of neighboring approvals). Staff will prepare a draft resolution for the board’s consideration at the next meeting, when the hearing will be revisited and a vote may be scheduled.