Get Full Government Meeting Transcripts, Videos, & Alerts Forever!
Get email alerts on the Land Use Site Plan topic
No spam. Unsubscribe anytime.
Planning board keeps public hearing open on 14 Hollow Ridge Road site plan after debate over coverage, septic expansion and stormwater
Summary
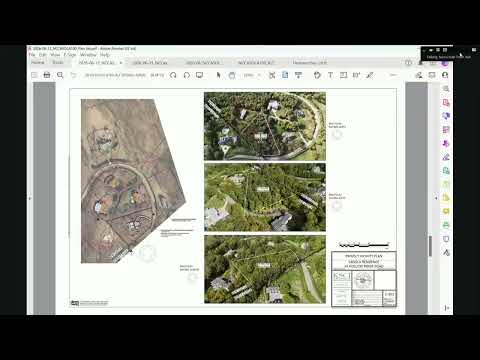
The New Castle Planning Board continued the public hearing July 7 on a proposed residence at 14 Hollow Ridge Road after applicants and staff discussed a revised clearing/grading limit that adds a septic expansion area (increasing reported disturbance from roughly 41,000 to about 68,000 sq ft), stormwater improvements, and a parking court that pushes development coverage above prior approvals; staff was directed to draft a resolution and the applicant will propose modest reductions.
The New Castle Planning Board on July 7 kept a public hearing open on a site development plan for a new residence at 14 Hollow Ridge Road after detailed discussion of expanded disturbance limits, stormwater design and development coverage.
Applicant representative Jerry Tortorella said the design team lowered the residence about "5 feet" from the prior proposal to reduce impacts and completed remaining plan materials, but that a revised clearing and grading limit now includes a septic expansion and planting areas, which raised the reported disturbance "from about 41,000 to, you know, 60 some odd thousand square feet, 68,000 square feet," a change the team attributed to the added septic expansion area. The applicant also described added stormwater improvements and wetland mitigation tied to an off‑site wetland buffer produced by a new environmental overlay district.
Why it matters: the expanded disturbance area and the large parking/turnaround court pushed the application above development coverage figures previously approved for neighboring lots in the subdivision, prompting several board members to probe whether the applicant had "just want[ed] bigger is better" or had functional reasons for the increases. One planning board member pressed the applicant to trim the patio or parking court to bring the overage down, noting the submission was "about a 35% over." The board weighed functional needs — long driveways and turning radii for deliveries and emergency access — against consistency with prior approvals.
Staff and consultants flagged technical items for revision. Town planner/staff member Sabrina identified plan corrections including removing an existing 616‑sq‑ft driveway from the proposed coverage table (and adding a footnote and code citation), correcting a mislabeled septic expansion on the landscape plan, submitting plans in both digital and print formats, and adding a note to the stormwater pollution prevention plan requiring annual maintenance reporting to comply with the MS4 permit: "given that there is stormwater practices on this property, we will need record that they are being maintained," she said.
Board engineer Jeff said the stormwater chambers and treatment area likely need to be enlarged once the driveway and parking court are fully accounted for in the hydraulic design, and cautioned that the current gravel driveway was not modeled for runoff reduction credit. He asked the applicant to consider whether a pervious courtyard material could reduce net imperviousness and noted a water‑main connection covenant in the subdivision might require a capital contribution of roughly $36,000 plus a 5% charge, a figure the applicant said he would verify.
Applicant responses and concessions: the design team said they had erred in one table and had verified a corrected net earthwork figure (about a 226‑cubic‑yard net fill), had already reduced the house elevation to limit retaining walls and truckloads, and had run the driveway hydrology conservatively as if it were paved to ensure system performance. Landscape architect Richard Loffler (on the phone) confirmed many mitigation plantings could be hand planted to limit mechanized disturbance and recommended tree guards to protect young trees from deer rubbing.
What the board directed: after debate the chair proposed, and members supported, directing the applicant to produce modest reductions where feasible (for example narrowing portions of the patio and tightening the ends of the parking court or eliminating one parking stall) and asking staff to prepare a draft resolution that captures the outstanding technical corrections, the neighborhood comparison justification and numeric limits to be plugged in at the next meeting. The board moved and voted to continue the public hearing so the applicant can submit the requested revisions and so staff can circulate a draft resolution for the board's consideration.
Next steps: the applicant will provide revised drawings and a clearer single‑sheet plan showing existing vs. proposed disturbance and the included septic expansion, the engineer will revisit stormwater sizing and any credits for pervious materials, and staff will draft a resolution with the conditions discussed for action at the next planning board meeting.
There were no substantive public comments during the hearing. The board then adopted June 17 minutes as amended.