Get Full Government Meeting Transcripts, Videos, & Alerts Forever!
Get email alerts on the Land Use Development topic
No spam. Unsubscribe anytime.
Cedarburg plan commission denies 7‑lot Hilbert Ave. PUD after residents and commissioners raise lot‑size and stormwater concerns
Summary
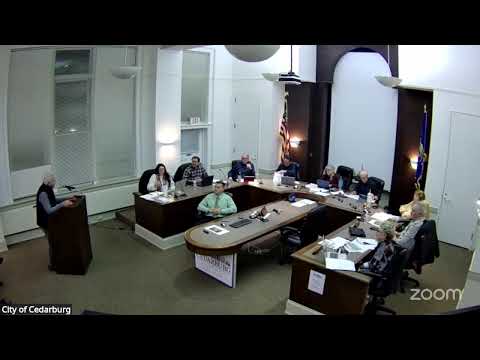
After two‑and‑a‑half hours of discussion and public comment, the Cedarburg Plan Commission voted Jan. 5 to recommend denial of a proposed 7‑lot Planned Unit Development (PUD) on Hilbert Avenue. Commissioners objected to counting private‑street centerlines toward lot area, the scale of proposed homes and unresolved stormwater engineering; residents had urged the commission to require a preliminary plat and rework floor‑area calculations.
The Cedarburg Plan Commission on Jan. 5 recommended denial of a Planned Unit Development rezoning request for a seven‑lot infill project on Hilbert Avenue, citing widespread concern that the applicant’s lot‑area calculations relied on the centerline of a private street to make house sizes appear to comply with zoning limits.
The motion to recommend denial followed more than three hours of staff presentation, commissioner questions and extensive public comment. Mary, the city planner, told commissioners that the applicant had revised an earlier concept to place lot lines to the center of the private cul‑de‑sac, which raised larger lot sizes on paper and thereby brought calculated floor‑area ratios into compliance with the RS‑5 code maximum. "If it's a 6,000 square foot lot and you like how it works in the plan, then approve an exemption to the lot size," Mary said in explaining the options the commission could consider; she also warned that using the centerline as a lot boundary would set a difficult precedent.
Residents and planning commissioners said that approach masked the effective lot size and would allow houses that feel out of scale with the neighborhood. Aaron Schultz, who said he lives adjacent to the proposed drive, criticized the math and the visual effect: he said a house shown in an earlier version as 2,750 sq. ft. had grown on the developer’s plan to 3,700 sq. ft. when centerline calculations were applied. "I think that illustrates the absolute problem with trying to include these centerlines," Schultz said, calling the method "an unreliable standard." Scott Soukup, another neighbor, said public review boards exist to protect mature neighborhoods from over‑zealous development and urged the commission to hold applicants to existing codes and setbacks.
The commission’s conversation also focused heavily on stormwater: commissioners and staff said the site drains to adjacent properties and will require precise engineering to demonstrate "no net off‑site impact." One commissioner noted the area’s recent heavy rains and asked whether detention and overflow points were adequately designed. The city planner and developer said a detention plan and engineering work would follow, but commissioners insisted that those calculations should be provided before a rezoning recommendation to council.
The developer team, represented by Fred Bursch and the applicant, defended the concept as a way to avoid repeatedly asking for variances at the house‑by‑house stage. "We're not only detaining water... we will have rain garden ponds," Bursch said, describing their planned stormwater measures. The team also argued fee‑simple ownership (rather than condominium) was critical to financing and buyer preferences.
After debate the commission voted to recommend denial. Commissioners instructed the applicant to return with a preliminary plat and revised calculations that measure lot area from the back of the sidewalk or curb (not the centerline of a private way) and to demonstrate compliance with the RS‑5 floor‑area ratio limit (0.36) or to justify any requested variance with engineering and design detail.
The applicant may revise the design and return to the plan commission. Mary advised that the commission typically does not send subdivisions to the common council without a true preliminary plat on file.
The denial marks a procedural and substantive setback for the Coach House Homes concept as proposed; the commission emphasized it was not rejecting development in the corridor per se but asking for different technical and design choices so new homes fit the established neighborhood context.
What happens next: the applicant can revise their concept to address the commission’s concerns and, if a preliminary plat and the necessary technical reports are prepared, the plan commission could reconsider before any council action.