Get Full Government Meeting Transcripts, Videos, & Alerts Forever!
Get email alerts on the Large Masterplanned Development topic
No spam. Unsubscribe anytime.
Commission debates density, traffic and design for Newman Developments’ 214‑acre concept
Summary
A large concept review for a 214‑acre, multi‑phase Newman Developments project on Cedarburg’s north side prompted extended debate: staff and applicant described a plan with ~481 units, preserved green space and amenities; commissioners and residents urged fewer multifamily units, larger lots, clearer roadway access and DOT signoff on Highway 60 safety and signalization.
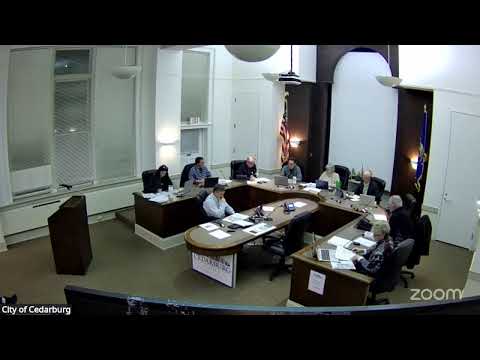
A conceptual presentation by Newman Developments for a roughly 214‑acre residential plan at Sheboygan Road and Highway 60 dominated the March 2 Plan Commission meeting and drew the most extended public debate of the evening.
Planner Mary introduced a multi‑version history of the project, which has shifted across iterations: an October concept showed roughly 402 units, a January revision rose to 499 with more townhomes and attached units, and the most recent concept reduced that to about 481 units while increasing green‑space connections. Mary explained this site was designated “medium‑density” in the comprehensive plan and detailed how RS‑3/RS‑4/RS‑5 zoning districts fit the plan’s lot‑size ranges and dwelling‑unit targets. She also noted the property is not yet annexed to the city and that a pre‑annexation agreement and preliminary plat would be next steps if the applicant proceeds.
Applicant Brian Lindgren (Newman Developments) described design aims: preserving roughly 70 acres of open/amenity space, a central park and boulevarded entry, a mix of six home styles (from attached row homes and townhomes to larger estate lots), and neighborhood amenities his team estimated at about $4 million in value (trails, pools, courts and community buildings). Lindgren said the current plan yields a sitewide density of about 2.34 units per acre and that the project is intended to be fee‑simple ownership product rather than rentals.
Commissioners and the council member present pushed back on the proportion of townhomes/fourplexes and the concentration of multifamily near the main entry; several commissioners asked that the developer reduce townhomes/fourplex units in favor of larger residence and estate lots to better match surrounding neighborhood character. Concerns included the pace of build‑out (commissioners referenced a desirable long‑term rate of roughly 50 units per year), the need for a traffic/ DOT signalization study (Forward Way was cited as the likely signal location), and the adequacy of access/queuing at the proposed single entrance. Commissioners suggested more design detail on circulation hierarchy, tree preservation and how the central park would be tied to neighborhoods.
Members of the public expressed similar worries: resident speakers warned the plan as proposed is too dense for the surrounding area, questioned whether berms along Highway 60 would meaningfully mitigate noise, and urged the commission and DOT to ensure safe pedestrian crossings before approving plans sized for families with children. Speakers also suggested moving homes farther from Highway 60 and planting natural buffers instead of tall berms.
Mary said the next formal steps would be a preliminary plat submittal and further SARB reviews; the commission asked the applicant to take the feedback back to staff and SARB and return with a revised concept. The applicant acknowledged the comments and said his team will rework the plan to reflect the commission’s concerns.