Get Full Government Meeting Transcripts, Videos, & Alerts Forever!
Get email alerts on the Infill Housing topic
No spam. Unsubscribe anytime.
Plan commission approves replacement house plan for small Spring Street lot
Summary
The commission approved site and house plans to rebuild a legally nonconforming home on a 0.15‑acre Spring Street lot, noting Wisconsin statute requires municipalities allow replacement of a legal nonconforming structure and adding engineering and survey conditions.
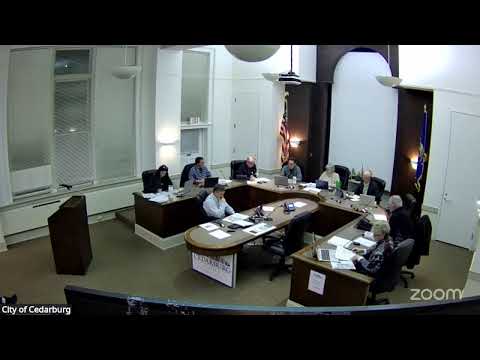
The Plan Commission approved on March 2 a site and house plan allowing the replacement of a previously existing legally nonconforming house on a 0.15‑acre lot on Spring Street.
Planner Mary summarized the legal framework: Wisconsin statutes direct municipalities to allow the replacement or restoration of legal nonconforming structures lost to fire or calamity, and local code instructs replacement "insofar as is practicable." The proposed plan does not meet every RS‑5 district standard (for example a 15‑foot front setback where 25 feet is standard), but staff and the Site and Architectural Review Board (SARB) recommended modifications — including a front porch/awning design change — that make the proposal the “most practicable” solution for this constrained lot.
The commission discussed easement details on the site’s east side and confirmed the project’s driveway and attached single‑car garage configuration. Members added conditions requiring the applicant to submit a current plat of survey showing the house will not encroach over lot lines and to have the city engineer review plans for grading, drainage and utilities before issuance of a building permit. A commissioner moved to approve the plan as presented with those conditions and the motion passed on a voice vote.
The applicant, Maggie/Margaret English, thanked the commission for their feedback; staff confirmed the board of appeals process for substandard lots would not be required in this case.