Get Full Government Meeting Transcripts, Videos, & Alerts Forever!
Get email alerts on the Land Use topic
No spam. Unsubscribe anytime.
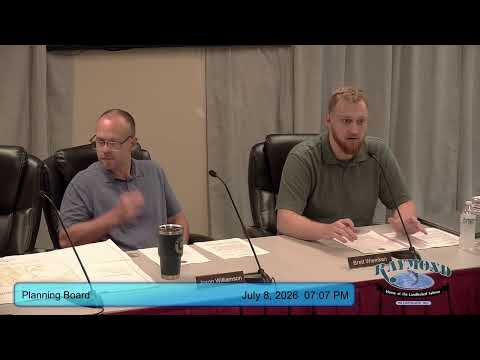
Raymond planning board grants preliminary approval to Sebago View, requires new public hearing after major plan revision
Summary
The Raymond Planning Board voted July 8 to grant preliminary approval to a revised Sebago View subdivision that converts the layout to an open‑space cluster with 49 single‑family lots and a 16‑unit multifamily building; the board deemed the change a "significant revision" and will hold another public hearing before final approval.
The Raymond Planning Board voted July 8 to grant preliminary approval to the Sebago View subdivision but determined the applicant’s switch to a clustered layout with added multifamily units is a significant revision that requires a new public hearing before final approval.
Brett (staff) opened the project update and Dustin Rohna, representing Sebago View LLC and speaking for DM Roma Consulting Engineers, walked the board through the revised plan. Rohna said the application now shows 49 single‑family lots (including the existing Webb’s Mills Road house labeled Lot 49) plus a multifamily parcel (Lot 50) containing 16 units in duplex footprints. “Those areas in green add up to about 7.7 acres, which is well above the 10% that would be the minimum required,” Rohna said, describing deeded open space that will be held by the homeowners association.
Rohna also told the board he had secured the MaineDOT permit for a second driveway entrance and a drainage agreement that defines maintenance responsibilities for discharges to the public right‑of‑way. He said the team has negotiated agreements with CMP for utility corridor crossings and that the pipeline owner required the firm to design concrete bridge structures over certain pipe crossings (a buried, reinforced span with a roughly 12‑inch gap beneath), which led to modest vertical‑alignment changes on the road.
Board members pressed the applicant on stormwater and septic implications of adding the multifamily component. Rohna said the applicant will submit updated stormwater and phosphorus calculations and finalized septic (leach field) designs and noted DEP will perform an independent review for phosphorus treatment and flood calculations. He said DEP could require tweaks or mitigation fees as part of its review.
Traffic impacts were discussed. Rohna explained that the project, when combined with 25 existing units at nearby Honey Hill, generates about 85 dwelling units and remains under the MaineDOT threshold that would trigger a traffic‑movement permit based on estimated peak‑hour trips. He described typical trip rates used in the analysis — about 0.99 peak‑hour trips per detached single‑family home and roughly 0.6 for attached multifamily units — and said the current mix keeps the development below the 100 peak‑hour trip trigger.
Board members raised concerns about accessory dwelling units (ADUs) and whether HOA deed restrictions can effectively limit ADUs on lots. Staff (Jason) cautioned that code officers’ enforcement powers and state subsurface rules (including minimum lot‑size and septic capacity calculations) could limit the town’s ability to rely solely on HOA provisions; the board discussed adding plan notes or conditions that would be recorded and enforceable as part of the approved plan.
After extended discussion about whether the change in lot layout and the addition of 16 units constituted a procedural or substantive change, the board voted by voice that the revision is significant. A separate motion for preliminary approval of the plan as presented was made and seconded; the board approved preliminary approval by voice and clarified that final approval cannot be granted until DEP and other required permits and third‑party reviews are complete.
Next steps: the applicant will continue coordination with DEP, finalize septic and stormwater designs, and prepare HOA and plan documents. The board will schedule a new public hearing on the revised plan before considering final approval.