Get Full Government Meeting Transcripts, Videos, & Alerts Forever!
Get email alerts on the New Build topic
No spam. Unsubscribe anytime.
Commission continues 0 Surfside new home proposal as members request piling and structural plans
Summary
The Commission continued a hearing for a proposed piled house at 0 Surfside Road after peer‑review comments; members requested structural/piling plans, a root barrier for mitigation, and planting timing; the applicant said they would provide revisions and asked to be squeezed onto July 20 if only a DEP file number remained outstanding.
The Scituate Conservation Commission continued the hearing on a proposed house at 0 Surfside Road after a peer‑review process identified outstanding items and commissioners requested additional detail.
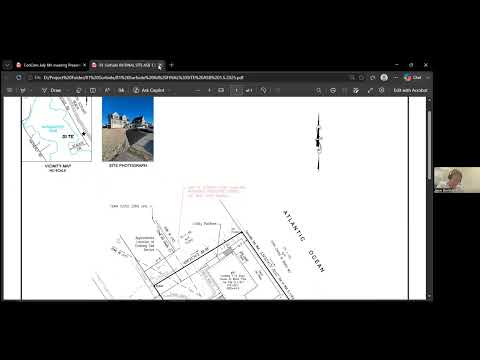
Surveyor Xander Oramelin and the project team described a plan to remove a tennis court and part of a paved driveway to build a new home on piles, reduce impervious area and add about 950 sq ft of mitigation plantings. Lucas Environmental’s peer review raised conditions on construction methodology, pile layout and performance standards. Commissioners asked for a foundation/piling plan, a no‑enclosure condition beneath the house, timing for plantings, and a root barrier as part of mitigation.
Commissioner Jen Smith said the delineation was agreed with the peer reviewer and she recommended conditioning the orders to require structural plans and open understructure. Commissioner Eric asked for confirmation that no under‑house enclosures would block sediment transfer; the applicant agreed to the no‑enclosure condition and to add root barriers and other suggested measures. The applicant requested a same‑day vote because of a prospective sale; the Commission decided a continuation was appropriate to ensure full materials and conditions are in place, and continued the hearing to August 3 with an option to consider July 20 depending on DEP review status.
Next steps: applicant to submit revised plans showing piling/foundation details, mitigation planting details and sequencing; Conservation staff to circulate draft conditions before the next hearing date.