Get Full Government Meeting Transcripts, Videos, & Alerts Forever!
Get email alerts on the Zoning topic
No spam. Unsubscribe anytime.
Planned 50,000-sq-ft Antirongo Mansion expansion spurs debate over variances, water and noise
Summary
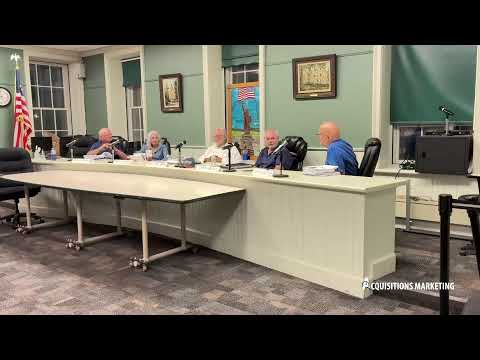
The ERB discussed a proposed ~40,000-sq-ft addition to the Antirongo Mansion for event venues and accessory overnight rooms; members flagged likely need for area/use variances, water/septic testing, noise and visual impacts and recommended considering an EIS over an open-ended EAF.
Board members reviewed early-stage plans for a large expansion of the Antirongo Mansion property that would convert the existing ~10,000-sq-ft house into a venue with additional event spaces, catering, and accessory overnight rooms. The proposal drew sustained discussion about zoning, environmental review and neighborhood impacts.
Scope and zoning: the applicant proposes roughly a 40,000-sq-ft expansion (discussion noted figures near a 50,000-sq-ft final build in public remarks) that would exceed the RU zone————limit for typical small commercial uses (the RU allowance cited is up to 5,000 sq ft for certain accessory commercial activities). Several members concluded the proposal likely requires variances and possibly a use variance if rooms constitute transient accommodations.
Water, septic and traffic concerns: members repeatedly raised water-use and septic capacity as critical unknowns. One board member called for well tests and a thorough water-use analysis; another asked that traffic impacts be recalculated considering potential simultaneous events across multiple on-site venues. Neighbors previously raised noise, light and nighttime operation concerns; the applicant reportedly removed plans for outdoor amplified music.
Environmental-review procedure: members debated whether to rely on an Environmental Assessment Form (EAF) or require a scoped Environmental Impact Statement (EIS). The EAF process can be open-ended, allowing repeated requests for additional study; several members argued an EIS would lock the scoping and limit iterative additions, giving neighbors a clearer, time-limited review process.
Design and scenic concerns: the ERB discussed rural-siting standards (cited as "97 41 sub f") that require siting buildings so they do not protrude above the treeline from public vantage points. Members asked planning to evaluate ridge-line visibility and whether additions can be sited or clad to preserve the scenic character.
Next steps: the ERB agreed to document its concerns for planning staff, especially on water testing, traffic recalculation, variance type (area vs use) and the preferred approach to environmental review (EIS v. EAF). Planning will be asked to consider neighbors' concerns and to require concrete, testable studies before moving forward.