Get Full Government Meeting Transcripts, Videos, & Alerts Forever!
Get email alerts on the Subdivision Replat topic
No spam. Unsubscribe anytime.
Planning commission approves Bridgewood replat, reducing lots from 86 to 82
Summary
The Mills Planning and Zoning Commission approved a vacation and replat of Bridgewood Ridge West No. 2 that reduces the subdivision’s lot count from 86 to 82 without expanding the development footprint; staff recommended approval and the commission voted to accept the replat.
The Mills Planning and Zoning Commission voted to approve a vacation and replat of Bridgewood Ridge West Number 2, reducing the previously approved lot total from 86 to 82 while keeping the subdivision’s overall footprint and R‑1 zoning unchanged.
Casey, planning staff, told commissioners the proposal reorganizes interior lot lines to enlarge several lots and does not add land, change zoning, or create landlocked parcels. “Staff recommends that the planning and zoning commission approve the replat Bridgewood Number 2,” Casey said.
Sean Gus, the project engineer, said grading work would be minimal and that the design avoids hauling off site. “There are no issues with the grading,” Gus said. Commissioners asked about elevations near the adjacent academy and the location of mailbox kiosks. The engineer identified the mailbox pull‑off on Lot 44 and said the edge of Robertson Road is about 25 feet from the property line.
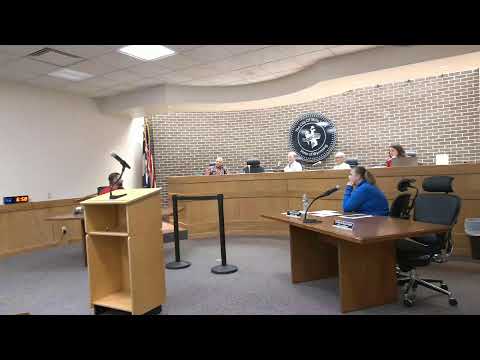
The commission opened and closed public comment without speakers and moved to approve the application consistent with staff recommendations. The motion passed by voice vote.
The replat will reduce residential density within the existing plat by removing four lots and consolidating remaining parcels; staff said utilities and street access remain adequate and reviewing agencies raised no issues that would preclude approval.
The planning commission’s approval is a recommendation to city council as required for plats; any subsequent site work or improvements will be reviewed under applicable development standards and permit processes.