Get Full Government Meeting Transcripts, Videos, & Alerts Forever!
Get email alerts on the Development Agreement topic
No spam. Unsubscribe anytime.
Commission debates density bonus, phasing and financing for large 4700 W / 5500 S development
Summary
Planning commissioners and city counsel discussed development-agreement terms, density bonuses, parks placement, lift-station sizing, deed-restrictions, phasing requirements, and potential CRA/TIF financing for a proposed development at 4700 West and 5500 South; commissioners requested tighter DA language and additional infrastructure and design protections.
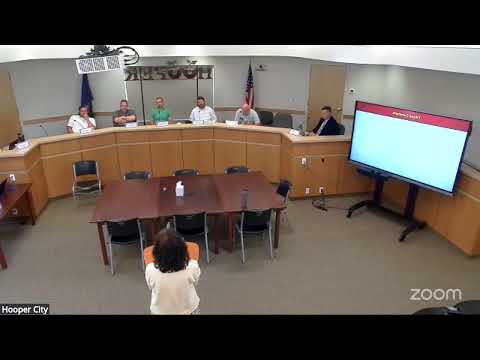
Hooper City planning commissioners spent the bulk of the July 25 meeting on a proposed development, discussing how a development agreement (DA) and density bonus could be used to balance higher housing density with community benefits.
Commissioners said they want usable, centrally located open space and trails rather than marginal lawns. "A park isn't just lawn with 1 jungle gym," a commissioner said, urging covered picnic areas and a playground so residents will actually use the space. Staff agreed and said developers will be required to submit a photometric lighting plan and a full landscape plan as part of the DA and plat approvals.
The commission debated whether and how to link higher residential density (including attached six-unit townhome clusters) to financial or deed-restriction concessions. Counsel advised that perpetual deed restrictions are typically unenforceable, but "10 years, 15 years, that sounds reasonable" and can be included in contract language; enforcement of occupancy restrictions remains difficult in practice. Commissioners discussed owner-occupancy deed restrictions and a 10-year minimum owner-occupancy term as potential options to prioritize homeownership.
Financial tools and risk were a key theme. Commissioners and staff discussed possible tax-increment/CRA financing and other mechanisms to help pay for shared infrastructure such as a regional lift station; staff referenced preliminary estimates that the city could be involved in financing that might reach into the millions, and that further details would be worked out with city council and finance consultants.
Traffic, access and utilities were also debated. Commissioners asked staff to consider stub-road connectivity for adjacent large parcels so future properties can access utilities without overburdening existing neighborhoods. Staff said many road and encroachment approvals would require UDOT coordination and that phasing requirements (for example, commercial completion thresholds tied to residential build-out) can be written into the DA.
Other topics included garage usability standards for cluster cottages, dispersed parking rather than single consolidated lots, fire-district access widths, building-material percentage requirements for anchor tenant elevations, signage plans, and limits on turf in commercial areas. Several commissioners said they want the DA to give the city leverage and clear triggers (preliminary plat, rezone) before significant concessions are granted.
No final decision was made. The commission asked staff and legal counsel to refine DA language, clarify phasing and financing options, and return with a package suitable for formal recommendations to the city council.