Get Full Government Meeting Transcripts, Videos, & Alerts Forever!
Get email alerts on the Variance Courtney topic
No spam. Unsubscribe anytime.
Homewood BZA denies Courtney Drive parking'access variance after neighborhood safety concerns
Summary
After neighbors raised safety and sight'line concerns, the Homewood City Board of Zoning Adjustments voted to deny a developer'requested variance to put garage access on Courtney Drive for an 18'unit project at 1901 Courtney Drive.
The Homewood City Board of Zoning Adjustments on July 9 denied a developer'requested variance that would have allowed garage access from Courtney Drive for a proposed 18'unit residential project at 1901 Courtney Drive.
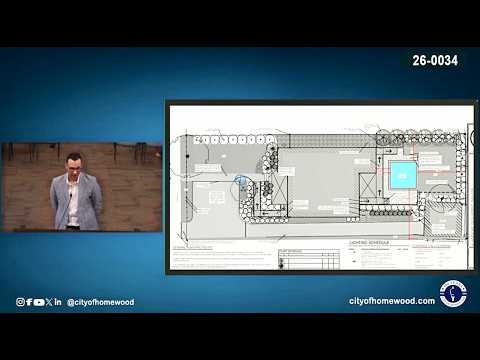
Taylor Scholl of Scholl Engineering presented the project and argued the variance was needed because the existing alley ties into Courtney Drive about 20 feet from the intersection and is narrow and unimproved. "We are requesting a variance because we feel the best and most functional means to access the garage" was from Courtney Drive, Scholl said, adding the alley'geometry and proximity to the intersection create reduced visibility and constrained functionality.
Neighbors raised multiple objections at the public hearing. Resident Haley Daniel said the section of Courtney Drive near the proposed entrance is very narrow and that 36 parking spaces feeding directly to that spot would worsen driveway conflicts, headlight glare and pedestrian safety for children. "When I back out of my driveway, I have to do a two'point turn," Daniel said, adding that sight lines could be improved by clearing dense vegetation and that neighbors supported additional traffic calming such as stop signs.
Developer Steven Heiden and project architect Steven Allen said their team had explored alley access from a civil engineering viewpoint but had not completed a full study; they argued alley access would ripple through the building'design and that the proximity to the intersection made alley access less desirable. "We did look just from a civil engineering perspective...there's conflicts with the buildable area," Scholl told the board. The development team also emphasized concealed trash and parking as design benefits.
The board asked about fire-department access, unit counts and whether fewer units or relocated access could mitigate safety concerns. After discussion, a motion to grant the variance failed; the chair announced the request was denied.
The denial leaves the developer to pursue alternative designs that comply with the city's alley-access requirement or to return with additional studies.