Get Full Government Meeting Transcripts, Videos, & Alerts Forever!
Get email alerts on the Land Use Mill Pond topic
No spam. Unsubscribe anytime.
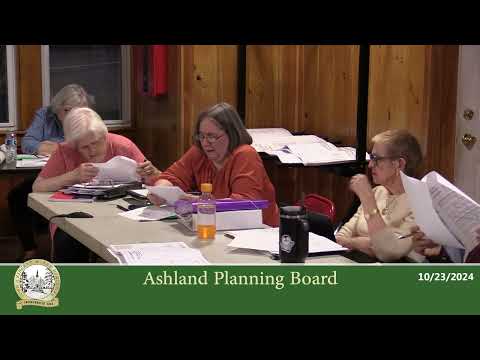
Ashland planning board accepts subdivision and 76‑unit site‑plan applications as complete, orders third‑party review
Summary
The Ashland Planning Board accepted as complete a 4‑lot subdivision and a 76‑unit affordable housing site plan for 35 Mill Pond Lane, flagged missing state permits and environmental reviews, and retained Brown Engineering for an independent review; the project was continued to Dec. 4 for expert briefings.
The Ashland Planning Board voted to accept as complete an application to subdivide land at 35 Mill Pond Lane into four single‑family lots and a separate site‑plan application for a 76‑unit affordable multi‑family housing development, while noting several outstanding permits and studies that must be resolved before final approval.
The board’s acceptance—explicitly described by Chair Kendall Hughes as procedural and not equivalent to project approval—means the applications will enter full review. The board instructed the applicant to provide additional documentation and agreed to hire an independent reviewer to analyze traffic, school impacts, utilities, drainage, hazardous materials and fiscal implications.
Why it matters: The developments are large and involve floodplain and wetlands concerns that could change site design, permitting requirements and construction timing. Accepting the applications as complete allows the planning board and external consultants to perform in‑depth technical review, but does not authorize construction.
Board concerns and required materials Kendall Hughes told attendees the board would only begin detailed consideration after acceptance and asked for written comments to be provided for the public record. "This is not a public hearing, so I ask everyone in attendance to refrain from disruptions," Hughes said, underscoring that completeness is a preliminary procedural step.
Members raised multiple specific concerns: floodplain mapping discrepancies, pending state wetlands or dredge‑and‑fill permits, driveway permits from state agencies, and letters from the fire chief, police and building inspector. Hughes said the board had "a letter from the Department of Environmental Services saying that they haven't even seen an application yet," signaling a potential gap in the DES record that the applicant must address.
Applicant representatives responded that state permits are identified in their plan notes and that they have begun pre‑application meetings with wetlands staff. One representative described the environmental assessment provided to the board as extensive: "It's a 700‑page document," he said, and confirmed the report had been delivered on a thumb drive and in limited paper copies for board review.
Third‑party review and next steps The board voted unanimously to retain Brown Engineering as the town’s independent third‑party reviewer. Brown will receive the full submission, may subcontract specialists as needed, and will produce reports for the planning board on environmental, traffic, utility and fiscal impacts. The applicant will be expected to post funds (escrow) to pay consultant fees as work proceeds.
The planning board continued the Mill Pond applications to the Dec. 4 meeting to allow Brown Engineering time to review materials and to invite environmental and traffic experts to present preliminary findings. Board members emphasized that multiple continuations are likely due to the project’s complexity.
What is pending: the transcript records that key state and federal permits (including wetlands or alteration of terrain approvals) were still "pending" and that the board expects those permits or evidence of application as part of later review. The board also asked the applicant to supply clear property identifiers (tax map/lot numbers) and adequate public‑record copies of technical studies.
The board did not vote on approvals or conditions at the meeting; it authorized technical review and set the procedural timetable for continued review and consultant reporting.