Get Full Government Meeting Transcripts, Videos, & Alerts Forever!
Get email alerts on the Zoning Variance topic
No spam. Unsubscribe anytime.
Eastham ZBA approves variance for 165 Harm's Way, imposes lighting limits and design condition
Summary
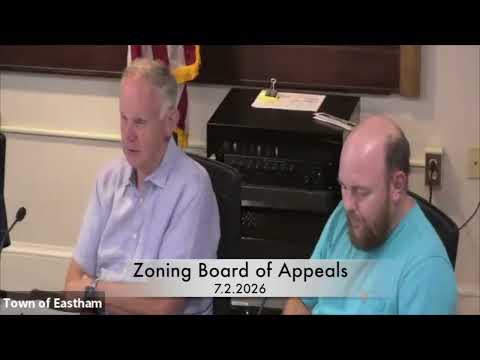
The Eastham Zoning Board of Appeals voted 4–1 on July 2 to grant a variance allowing a two-story elevated house at 165 Harm's Way that is nonconforming as to height; the board approved conditions including downshielded, code-minimum roof-deck lighting and signaled designers should revise the deck so it is not visible from the road.
The Eastham Zoning Board of Appeals on July 2 approved a variance that will let owners Mark and Catherine Seeger replace a preexisting, nonconforming one-story house at 165 Harm's Way with a new two-story dwelling elevated on piers and nonconforming as to building height. The board voted 4–1 to grant the variance after hearing testimony about flood-elevation requirements and neighborhood impacts.
Applicant representative Ben Zender told the board the lot contains 21,510 square feet of upland and argued the new house must be raised so the lowest horizontal structural member meets the current flood-elevation requirement (he cited elevation 17), which in turn forces additional height. "Because this property is located in a flood area ... the bottom of the lowest horizontal member has to be at elevation 17," Zender said, and he described the elevation requirement as a topographical hardship that applies to any owner rebuilding on the lot.
The board’s discussion centered on whether a small roof deck — which raises the structure about three inches above the ridge line because of its railing — would materially change the neighborhood’s character by creating additional visible living space and potential night lighting. Neighbors and some board members said they were concerned that the addition of a roof deck would increase the intensity of outdoor activity and the visual massing of the house across multiple sight lines from nearby streets.
Architect Peter Hague, who spoke for the design team, described conservation and code-driven constraints that leave little option but vertical expansion on the site. "Conservation very much wants us to stay off the ground ... you don't have a basement," Hague said, noting that elevating mechanicals and living space on piers contributes to overall height. Hague said the design team could revise the roof deck so it is less visible from the road and work with the town on appropriate lighting.
At the applicants’ suggestion, the board adopted a condition on roof-deck lighting requiring "only lighting in accordance with the minimum standards of Massachusetts state building code" and that fixtures be downshielded to reduce off-site glare. The board also discussed, and several members favored, a redesign that would make the roof deck not visible from Harm's Way; the applicants indicated they would consider such a redesign and that they did not plan to install lighting on the deck.
The board first voted to approve the findings of fact and then voted to approve the conditions (the conditions vote was recorded as unanimous, 5–0). The final variance vote passed 4–1. Chair Joanne Verlinden announced the vote and congratulated the applicants.
The transcript of the hearing includes both a citation by the applicant to "Massachusetts General Law, chapter 40A, section 10" and the board's findings read aloud referencing "Massachusetts general law chapter 48 section 10"; the board record and staff files should be consulted for the authoritative statutory citation used in the decision. The decision imposes the lighting condition described above and allows staff to review any required redesign to ensure it meets the board’s condition that the deck not be visible from the road and that lighting be downshielded.
The board’s action reflects the tension on coastal lots between state/local flood-elevation requirements that push structures upward and neighborhood concerns about size, massing and activity visible from public ways. The applicants may proceed to finalize construction drawings consistent with the board’s conditions and applicable building-code requirements.